
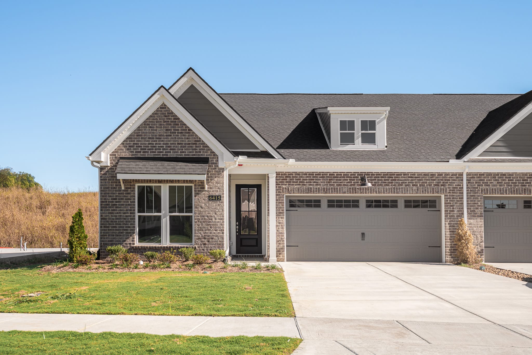
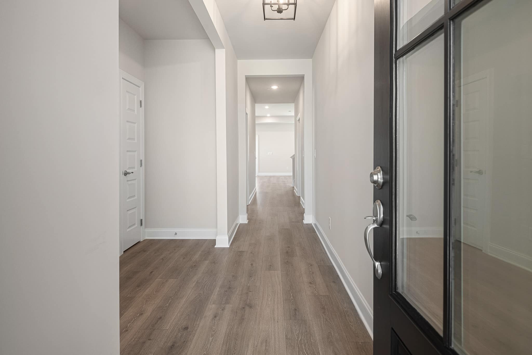
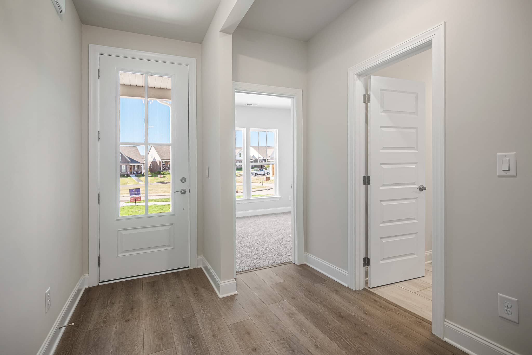
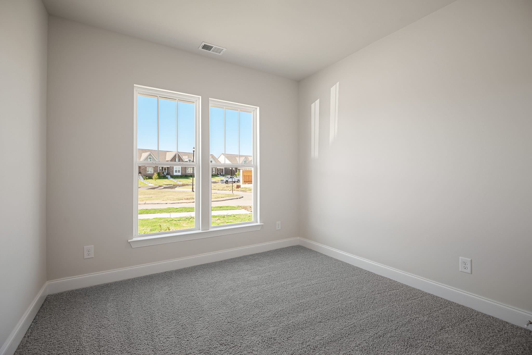
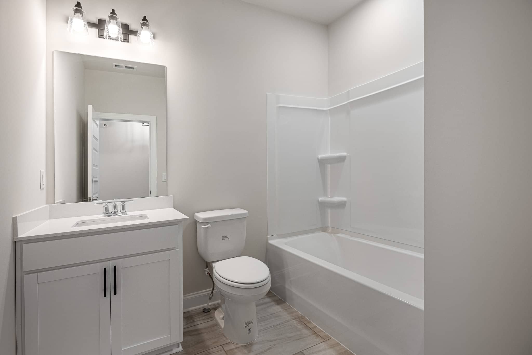
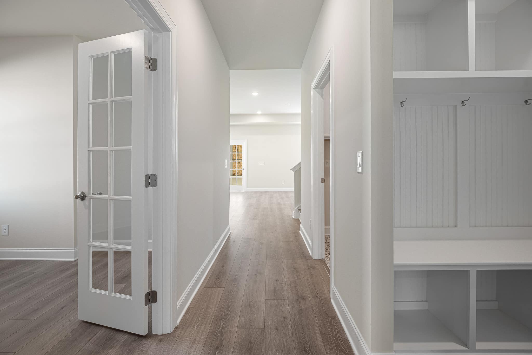
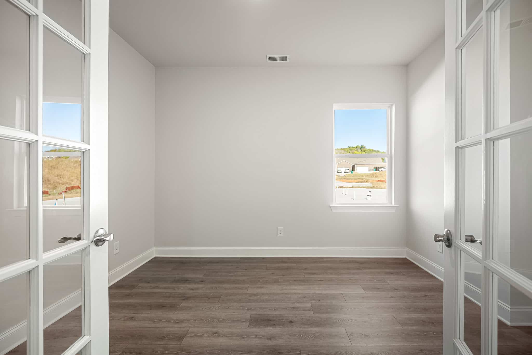
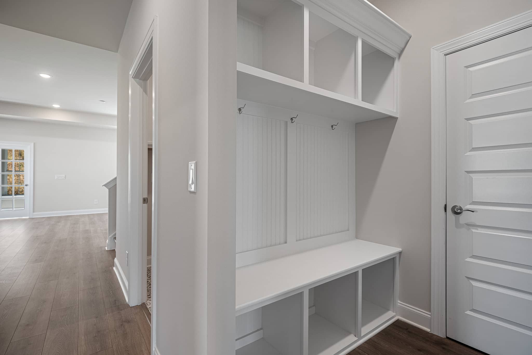
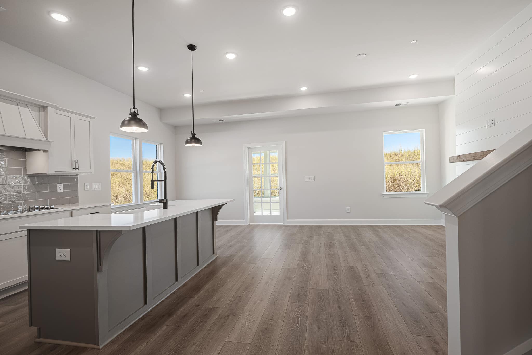
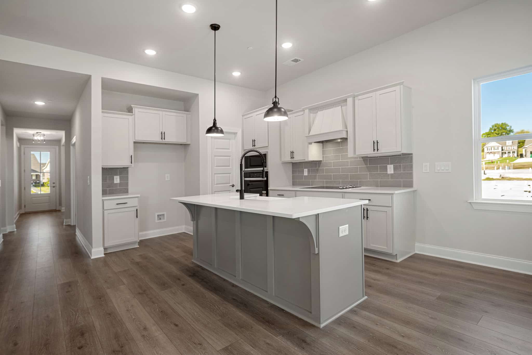
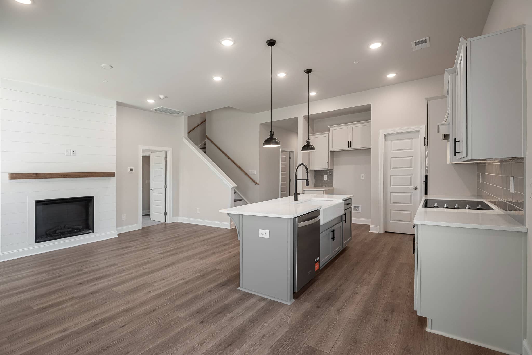
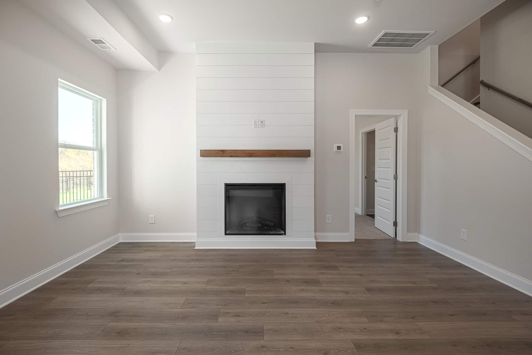
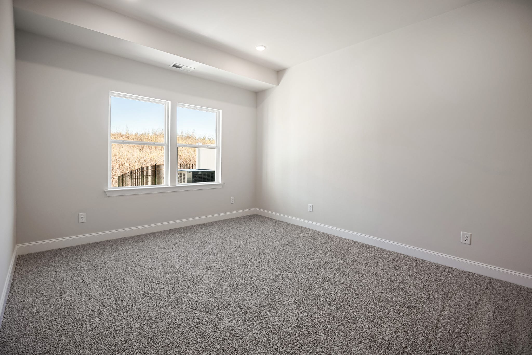
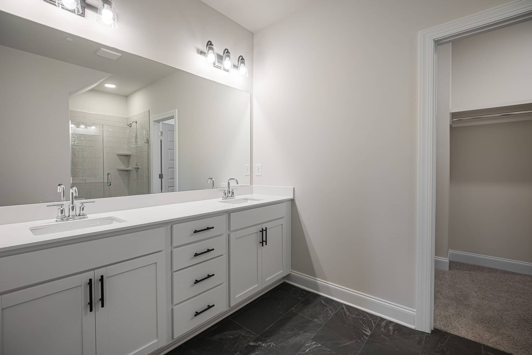
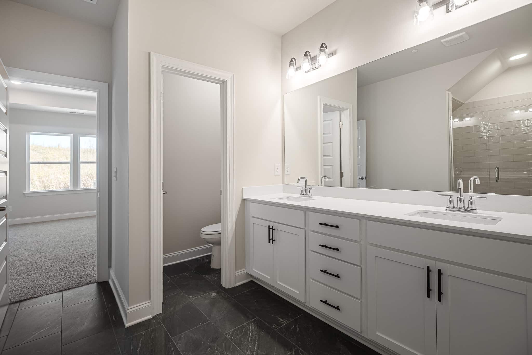
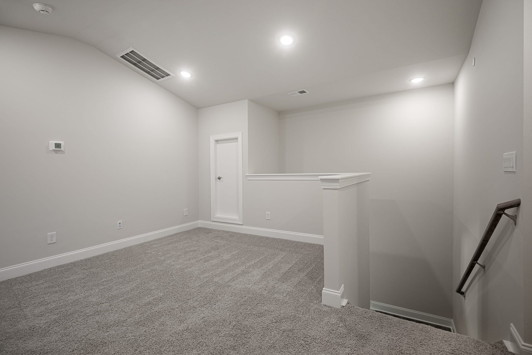
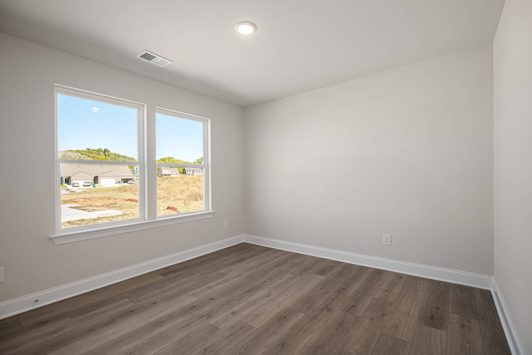
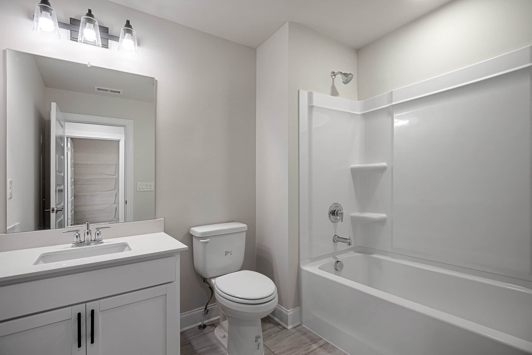
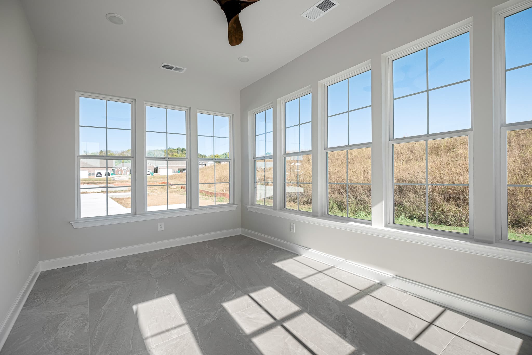
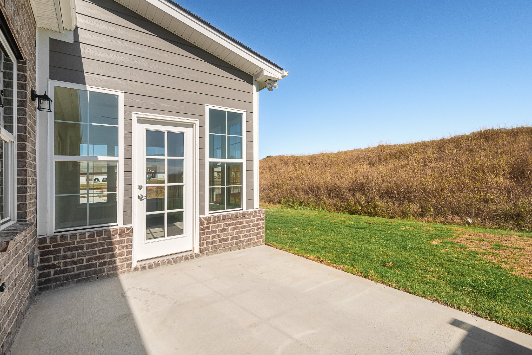
*photos of similar home
Arbor Valley Home
The Cambridge by Patterson Company offers the perfect blend of style, comfort, and low-maintenance living with 4 bedrooms, 3 baths, and a thoughtfully designed layout. The open-concept main level features hard-surface flooring throughout, Sherwin-Williams “City Loft” paint, a designer kitchen with quartz countertops, shaker-style cabinetry, upgraded appliances, a wood hood, and a spacious island. French doors create a flexible space ideal for a home office or retreat, while curated designer finishes add warmth and sophistication throughout. The main-level primary suite provides a private escape, with an additional bedroom and full bath upstairs offering flexibility for guests or hobbies. A two-car garage and included irrigation make everyday living easy. Located in Arbor Valley, residents will soon enjoy a pool, amenity center, walking trails, and green spaces. Don’t miss this opportunity to lock in savings now and start your next chapter in a beautifully appointed new home next year.
More About this home
Interior Features: Smart Thermostat, Storage, Walk-In Closets
Exterior Features: Garage Door Opener, Sprinkler
Security Features: Smoke Detectors
Water & Sewer: City Water / Public Sewer
Heating & Cooling:Central Heat, Electric, Central Air Cooling
Appliances:
Dishwasher, Disposal, Electric Oven, Electric Range, Microwave
Association Fee Includes: Exterior Maintenance, Grounds Maintenance, Insurance, Maint. on Pool/Tennis/Club
Association Transfer Fee: $350
Community Amenities:Clubhouse, Pool, Underground Utilities, Walking Trail, Sidewalks
Elementary: Spring Hill Elementary
Middle: Spring Hill Middle School
High: Spring Hill High School
Sales Contacts
Main Office: 615.472.1317
Email: info@buypatterson.com
Cambridge Floor plan


ARBOR VALLEY MODEL HOME
Sales Center
Hours
Thursday – Sunday 1pm to 4pm
By appointment only
Sales Contact
Main Office: 615.472.1317
Email: info@buypatterson.com

