
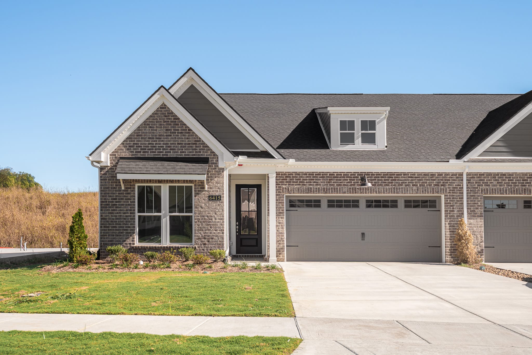
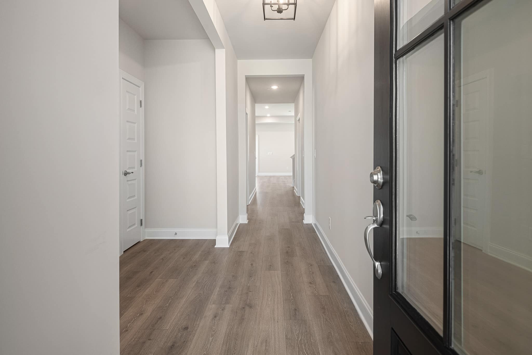
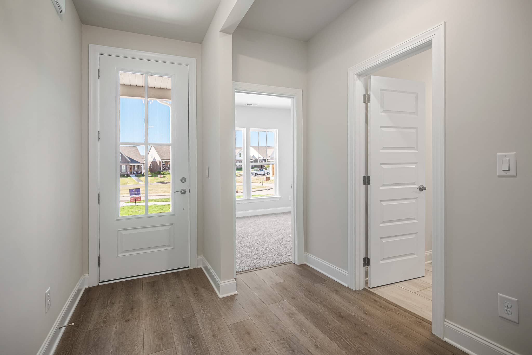
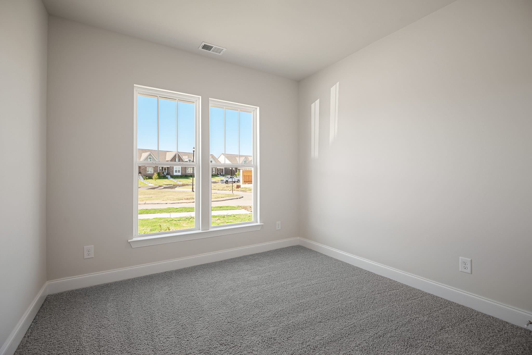
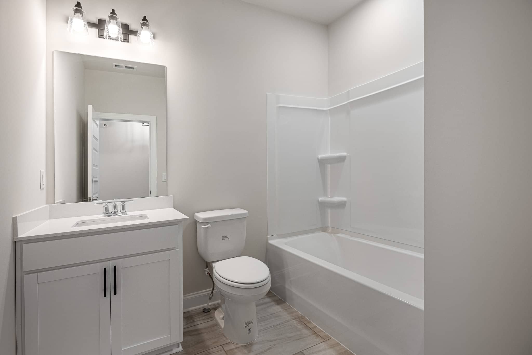
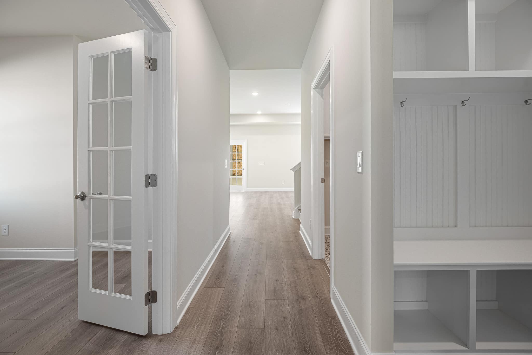
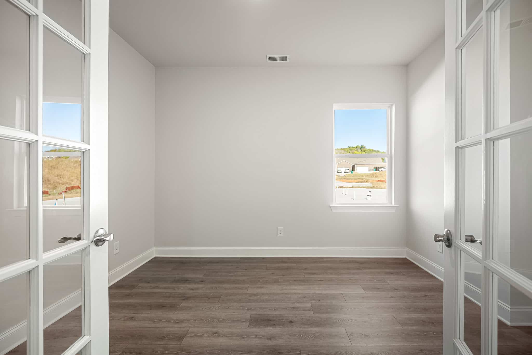
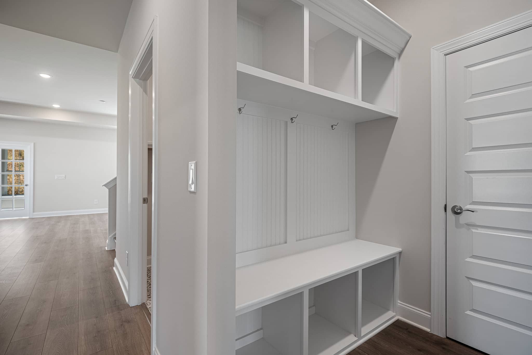
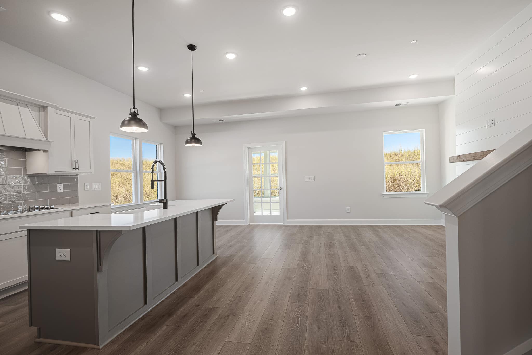
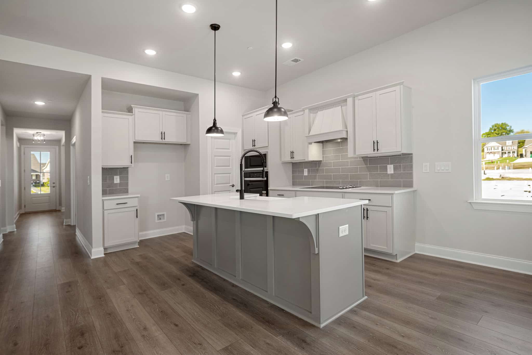
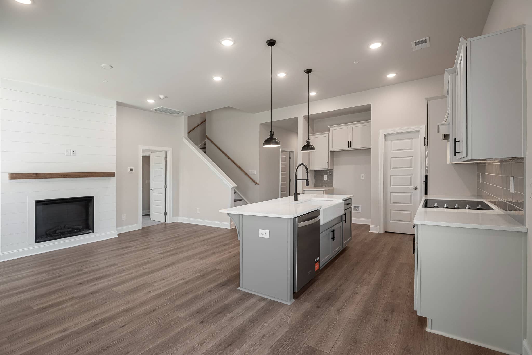
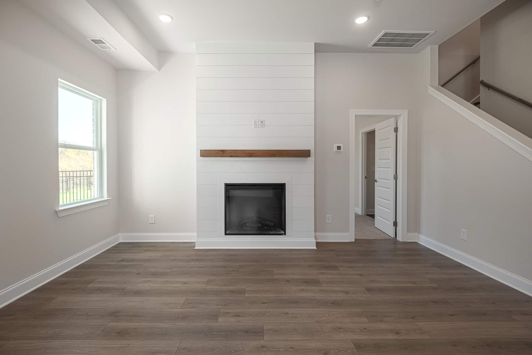
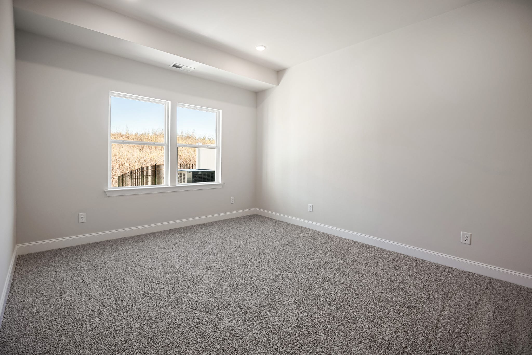
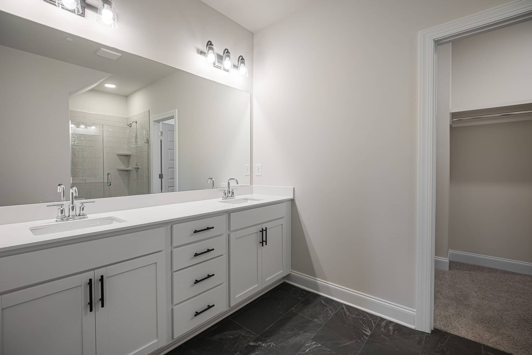
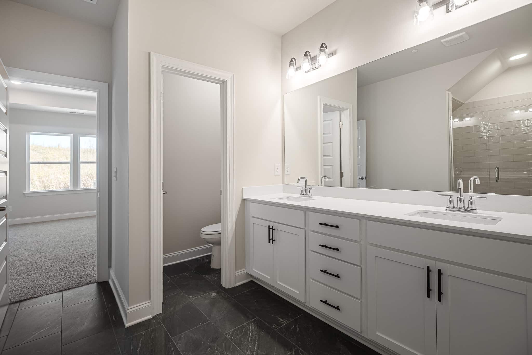
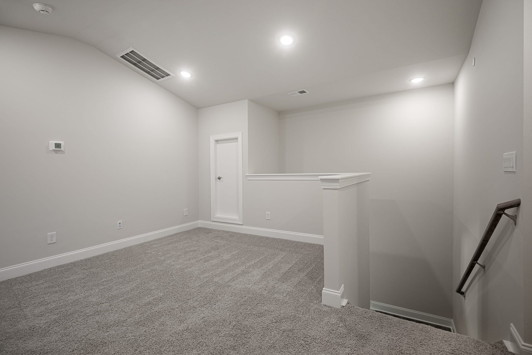
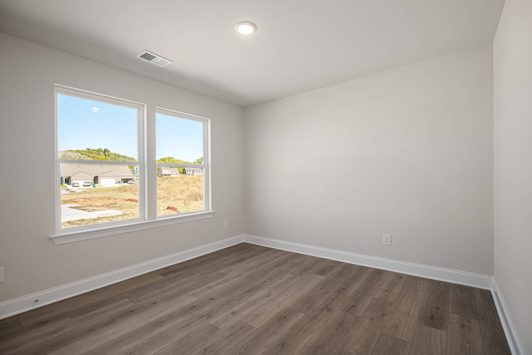
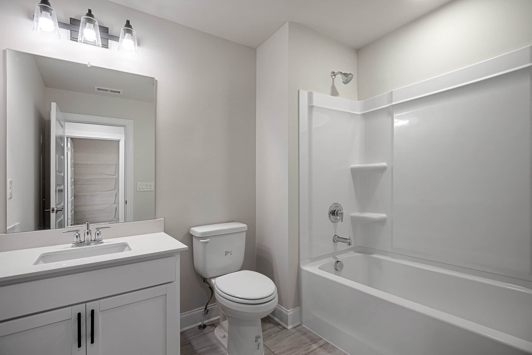
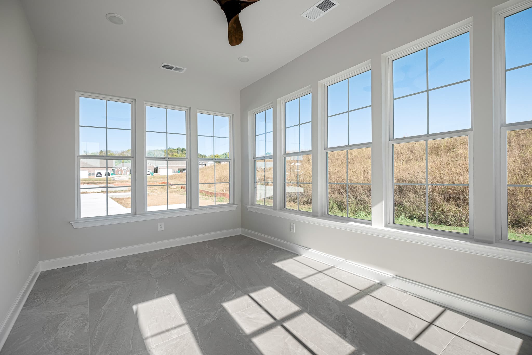
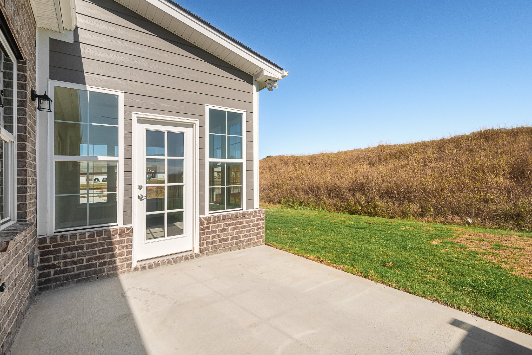
*photos of similar home
Arbor Valley Home
NOW UNDER CONSTRUCTION — estimated Spring 2027 move-in! Plan ahead and enjoy a brand-new Cambridge townhome by Patterson Company, ready in time for a spring move. This 3-bedroom, 3-bath design delivers true first-floor living with an open-concept layout, hard surface flooring throughout the main level, and upgraded City Loft paint by Sherwin-Williams. The kitchen pairs shaker “Sugar” cabinetry and an accented island with quartz countertops, upgraded appliances with a wood hood, and a Moen matte satin nickel faucet. A glass-insert front door brings natural light into the foyer, and French doors at the flex room create an ideal home office, playroom or private retreat. Arbor Valley’s pool and amenity center are nearly complete, with walking trails and green space just outside your door. Ask about builder incentives with our preferred lender.
More About this home
Interior Features: Smart Thermostat, Storage, Walk-In Closets
Exterior Features: Garage Door Opener, Sprinkler
Security Features: Smoke Detectors
Water & Sewer: City Water / Public Sewer
Heating & Cooling:Central Heat, Electric, Central Air Cooling
Appliances:
Dishwasher, Disposal, Electric Oven, Electric Range, Microwave
Association Fee Includes: Exterior Maintenance, Grounds Maintenance, Insurance, Maint. on Pool/Tennis/Club
Association Transfer Fee: $350
Community Amenities:Clubhouse, Pool, Underground Utilities, Walking Trail, Sidewalks
Elementary: Spring Hill Elementary
Middle: Spring Hill Middle School
High: Spring Hill High School
Sales Contacts
Main Office: 615.472.1317
Email: info@buypatterson.com
Cambridge Floor plan


ARBOR VALLEY MODEL HOME
Sales Center
Hours
Thursday – Sunday 1pm to 4pm
By appointment only
Sales Contact
Main Office: 615.472.1317
Email: info@buypatterson.com

