
*more photos to come

Tillman Place Home
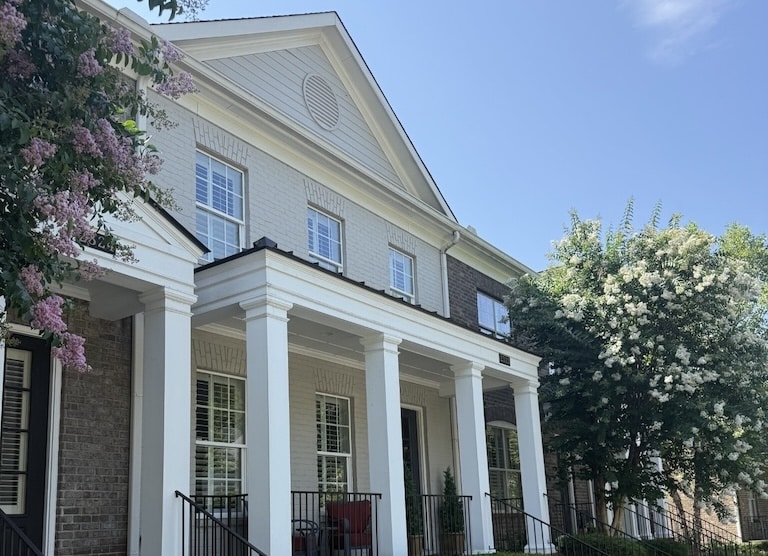
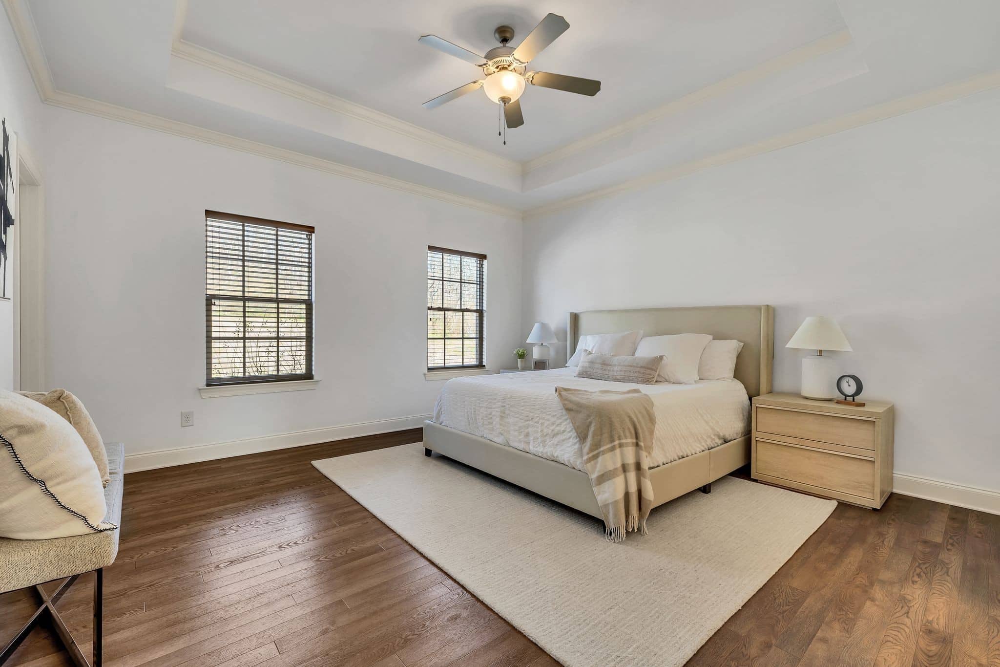
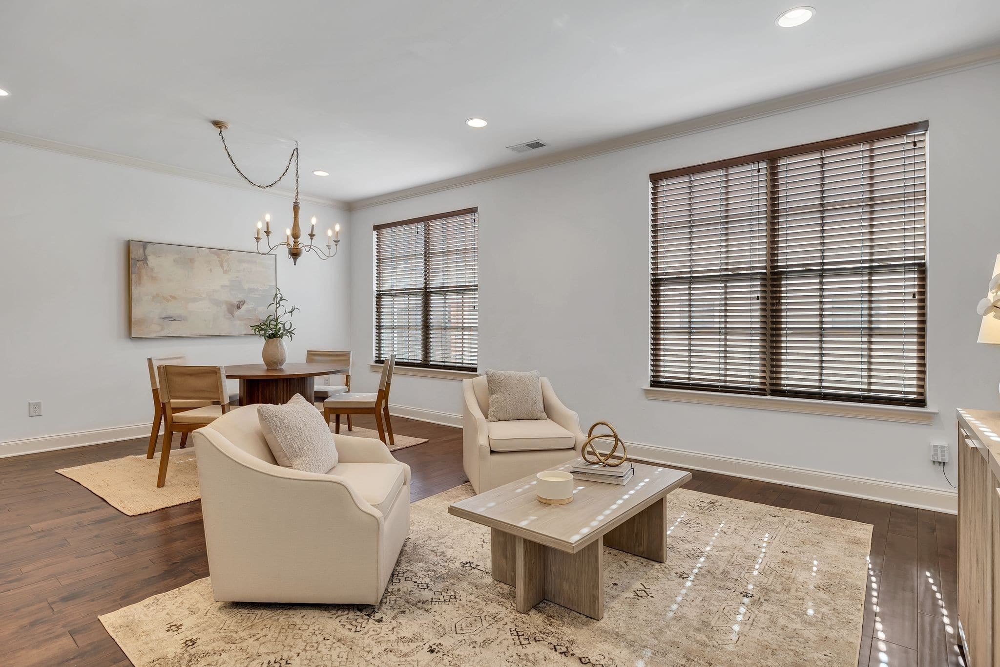
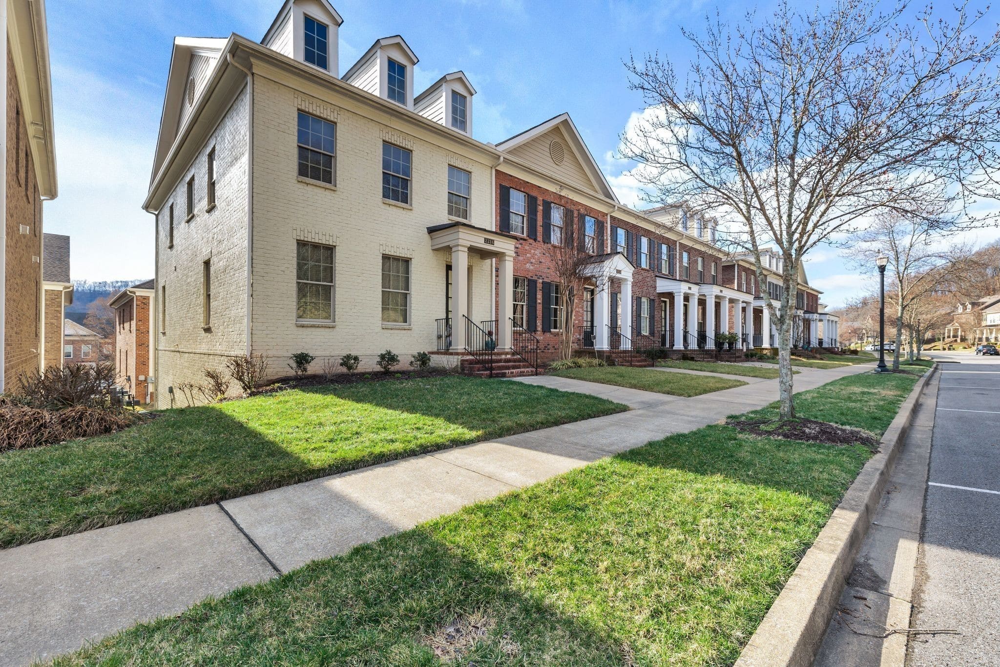
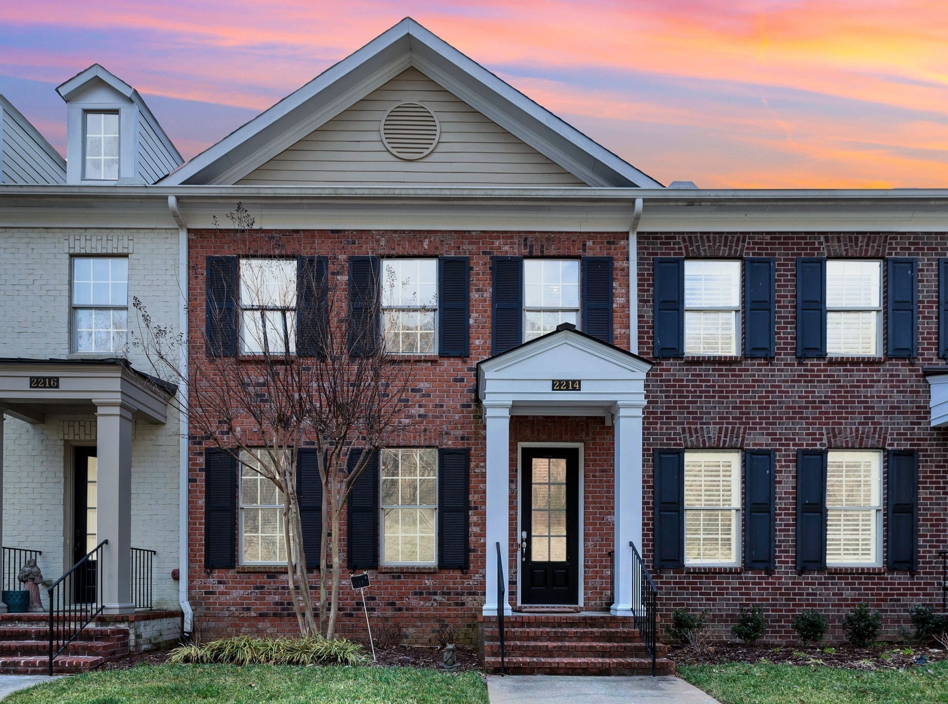
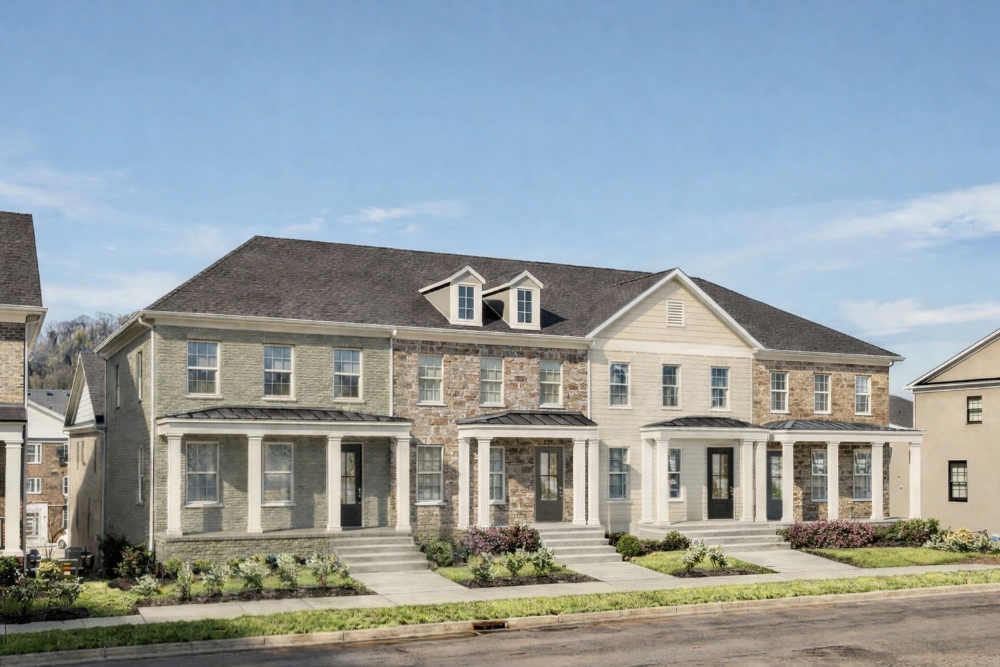
Introducing the Waverly at 320 Gathering Walk, one of three townhome floor plans now selling at Tillman Place in Mt. Juliet—offering approximately 2,140 to 2,435 square feet of thoughtfully designed living space by Patterson Company. The Waverly differs from our other two plans, the Ashford and Belmont, by featuring a large fourth bedroom on the second floor with a walk in closet and private bathroom. As with all Tillman Place homes this house exudes charm. From the brick exterior and covered front porch, step into a layout designed with flexibility and everyday living in mind. The main living level features a rare fourth bedroom with a large walk-in closet and private en suite bath, ideal for guests, a teen suite, or a quiet retreat for extended family. The kitchen features a functional peninsula with counter-height seating, creating a natural connection to the great room, where everyone can gather, connect, and unwind. An optional balcony adds the perfect spot for fresh air, morning coffee, or a bit of outdoor living. Upstairs, you’ll find three additional bedrooms, including a comfortable primary suite, along with a centrally located laundry room that keeps daily routines simple and efficient. Downstairs, the rear-entry two-car garage is complemented by generous storage—or personalize the space with an optional bonus room that can easily become a playroom, media room, or flex space that grows with your family. Tillman Place offers a low-maintenance lifestyle in a prime location just minutes from I-40, BNA Airport, Providence Marketplace, and top-rated schools—bringing together convenience, comfort, and room to live the way you want.
More About this home
Interior Features: Walk-In Closets, Pantry, Entry Foyer, Open Floorplan
Exterior Features: Garage Door Opener, Irrigation
Security Features: Fire Sprinkler System, Smoke Detectors, Carbon Monoxide Detector(s)
Water & Sewer:Utility District Water / Public Sewer
Heating & Cooling: Electric, Electric, Central Air Cooling
Appliances: Dishwasher, Disposal, Electric Oven, Electric Range
Laundry Connections: Washer Hookup, Electric Dryer Hookup
Association:$217 / Monthly
Association Fee Includes:
Exterior Maintenance, Grounds Maintenance
Association Transfer Fee: $450
Community Amenities: Playground, Underground Utilities, Walking Trail, Sidewalks
Elementary: Springdale Elementary School
Middle: West Wilson Middle School
High: Mt. Juliet High School
Sales Contacts
Main Office: 615.472.1317
Email: info@buypatterson.com
Waverly Floor plan


TIlLMAN PLACE SALES CENTER
Sales Center
Hours
Fri – Sat 10AM – 5PM
Sunday 1PM – 5PM
Monday 12PM-5PM
And by appointment
Sales Contact
Main Office: 615.472.1317
Email: info@buypatterson.com