
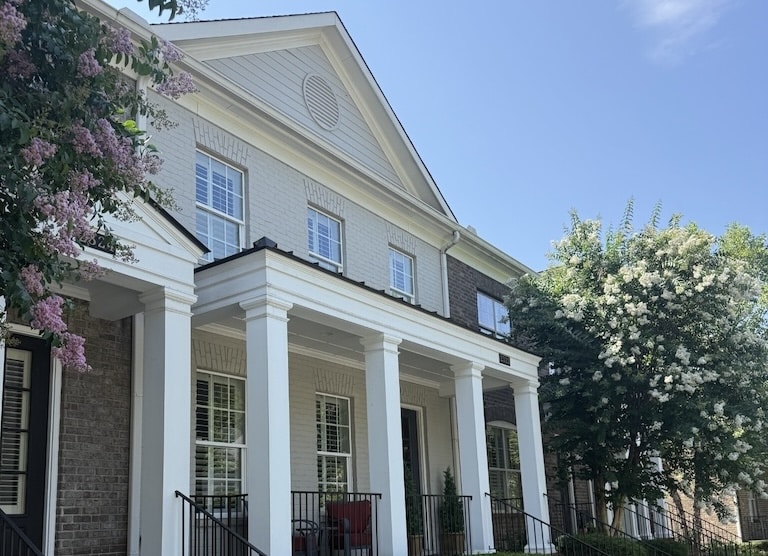
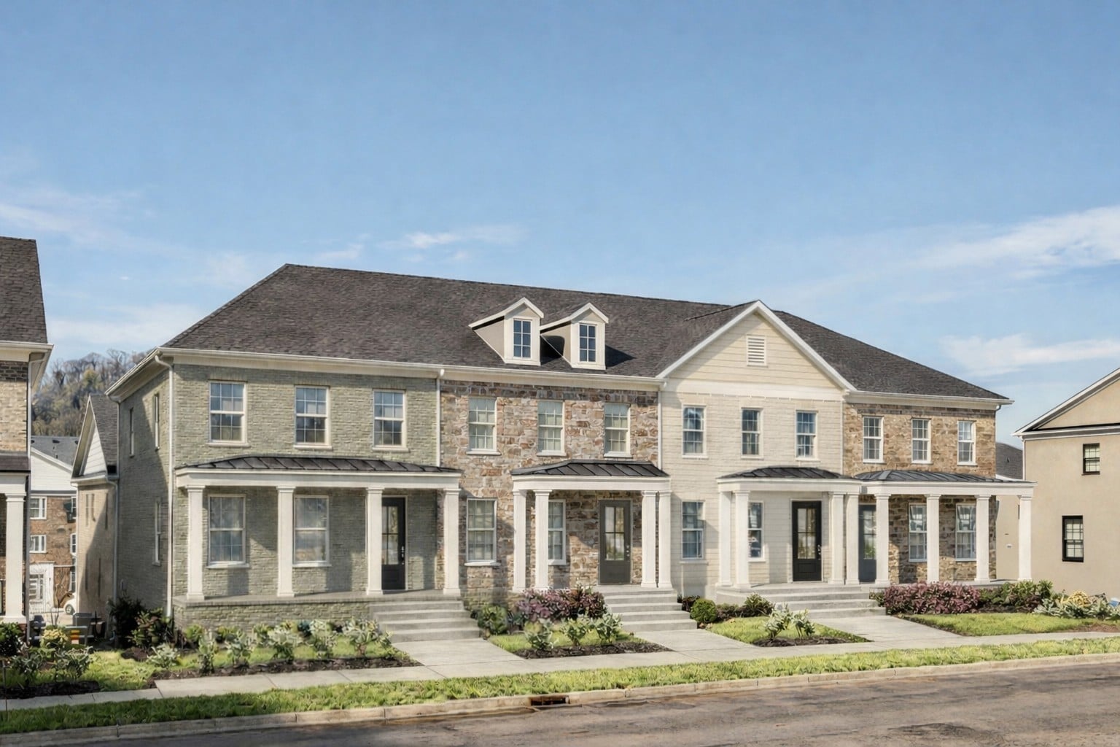
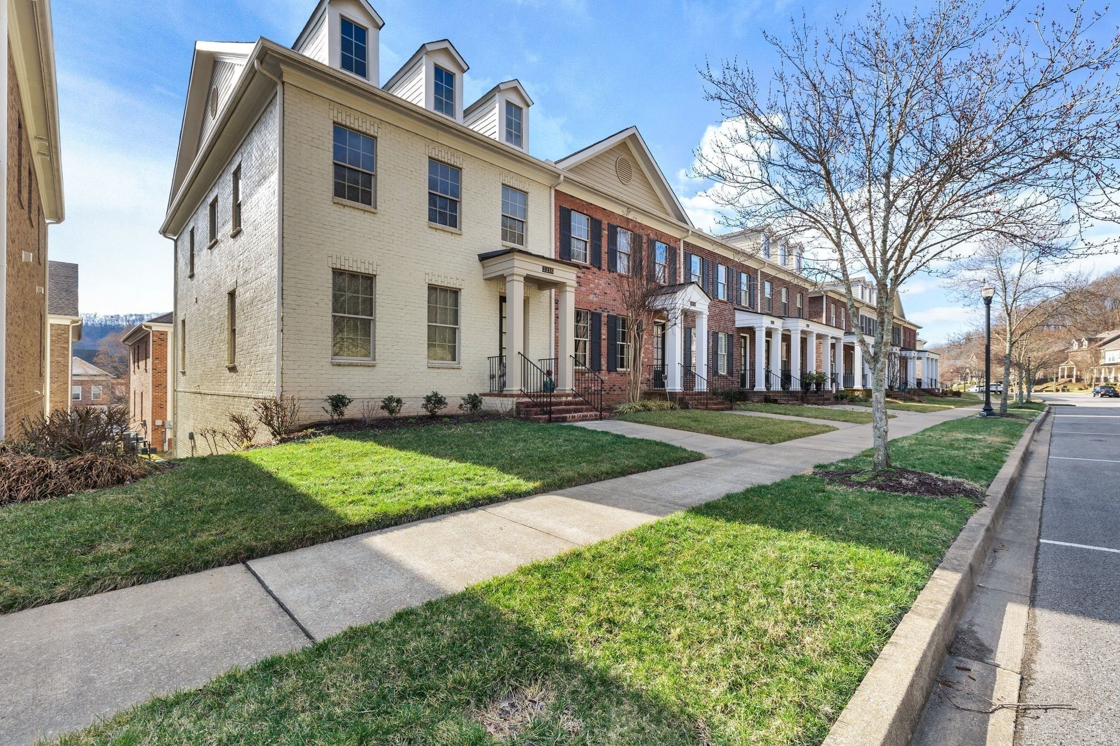
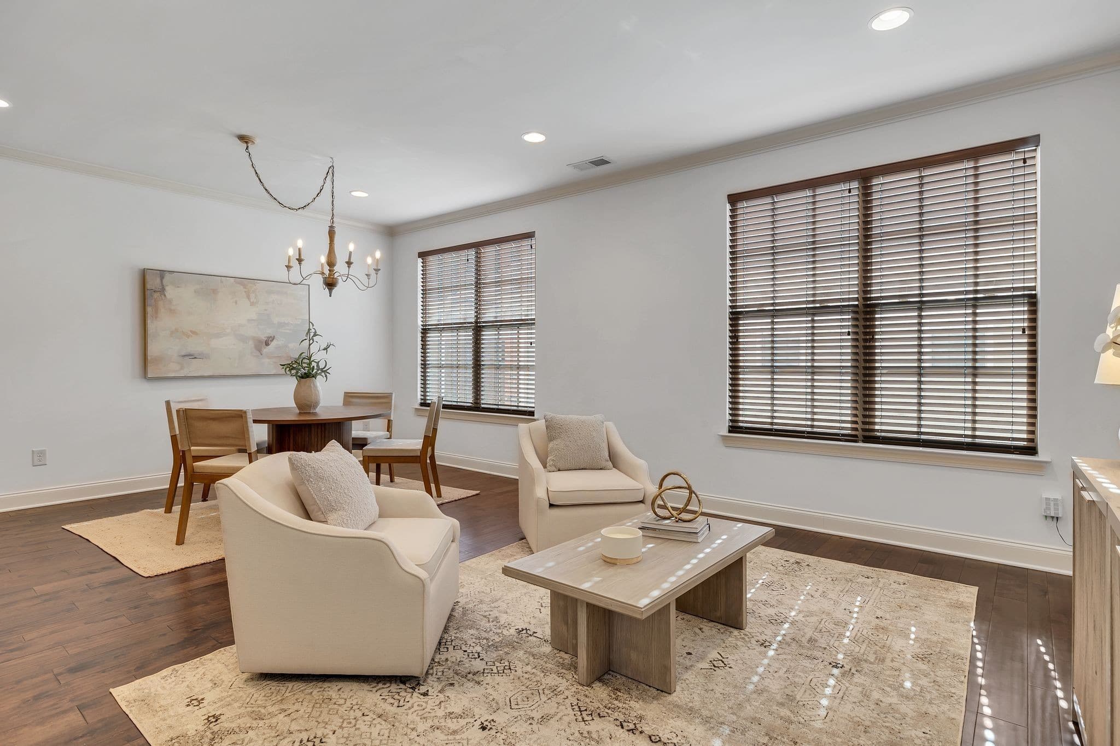
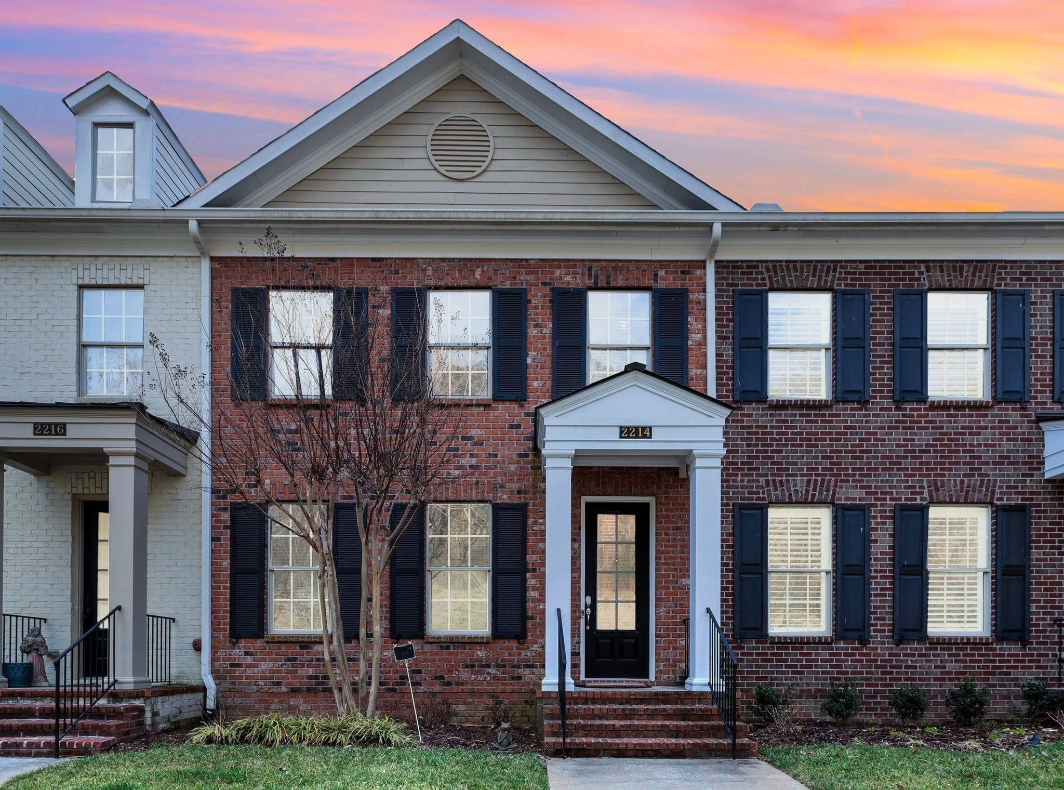
*photos of similar unit

Take a behind-the-scenes tour of Tillman Place as we finish landscaping, sod, and model decorating. Explore limited-time Muddy Boots pricing on three select townhomes available for winter move-in before our Grand Opening Celebration after the first of the year.
Tillman Place Home
This Belmont floor plan offers 2,154 square feet with an additional storage room, conveniently located just minutes from I-40, BNA Airport, Providence Marketplace, and top-rated schools. From the charming brick exterior and covered front porch, step onto the main living level where you’re welcomed by a formal dining room that flows seamlessly into an expansive kitchen featuring a walk-in pantry and a butler’s alcove—perfect for optional cabinetry with glass doors. The counter-height bar opens to a spacious great room, creating an ideal layout for entertaining and everyday living. For added hosting and dining abilities, the butlers panty allows for a smooth transition from the kitchen to the place where all can gather. Upstairs, the Belmont features three bedrooms, two full baths, and a conveniently located laundry room. The primary suite offers customizable bath layouts, including a tile shower, a separate shower and garden tub, or an oversized shower with a built-in seat. Downstairs, enjoy a rear-entry two-car garage with additional storage, or customize the space with an extended garage or bonus room—perfect for a home theater, gym, or private hangout space.
More About this home
Interior Features: Walk-In Closets, Pantry, Open Floorplan
Exterior Features: Garage Door Opener, Irrigation
Security Features: Fire Sprinkler System, Smoke Detectors, Carbon Monoxide Detector(s)
Water & Sewer:Utility District Water / Public Sewer
Heating & Cooling: Electric, Electric, Central Air Cooling
Appliances: Dishwasher, Disposal, Electric Oven, Electric Range
Laundry Connections: Washer Hookup, Electric Dryer Hookup
Association:$217 / Monthly
Association Fee Includes:
Exterior Maintenance, Grounds Maintenance
Association Transfer Fee: $450
Community Amenities: Playground, Underground Utilities, Walking Trail, Sidewalks
Elementary: Springdale Elementary School
Middle: West Wilson Middle School
High: Mt. Juliet High School
Sales Contacts
Main Office: 615-628-7140
Email: info@buypatterson.com
Belmont Floor plan


TIlLMAN PLACE SALES CENTER
Sales Center
Hours
Fri – Sat 10AM – 5PM
Sunday 1PM – 5PM
Monday 12PM-5PM
And by appointment
Sales Contact
Main Office: 615-628-7140
Email: info@buypatterson.com
