
*more photos to come
Tillman Place Home
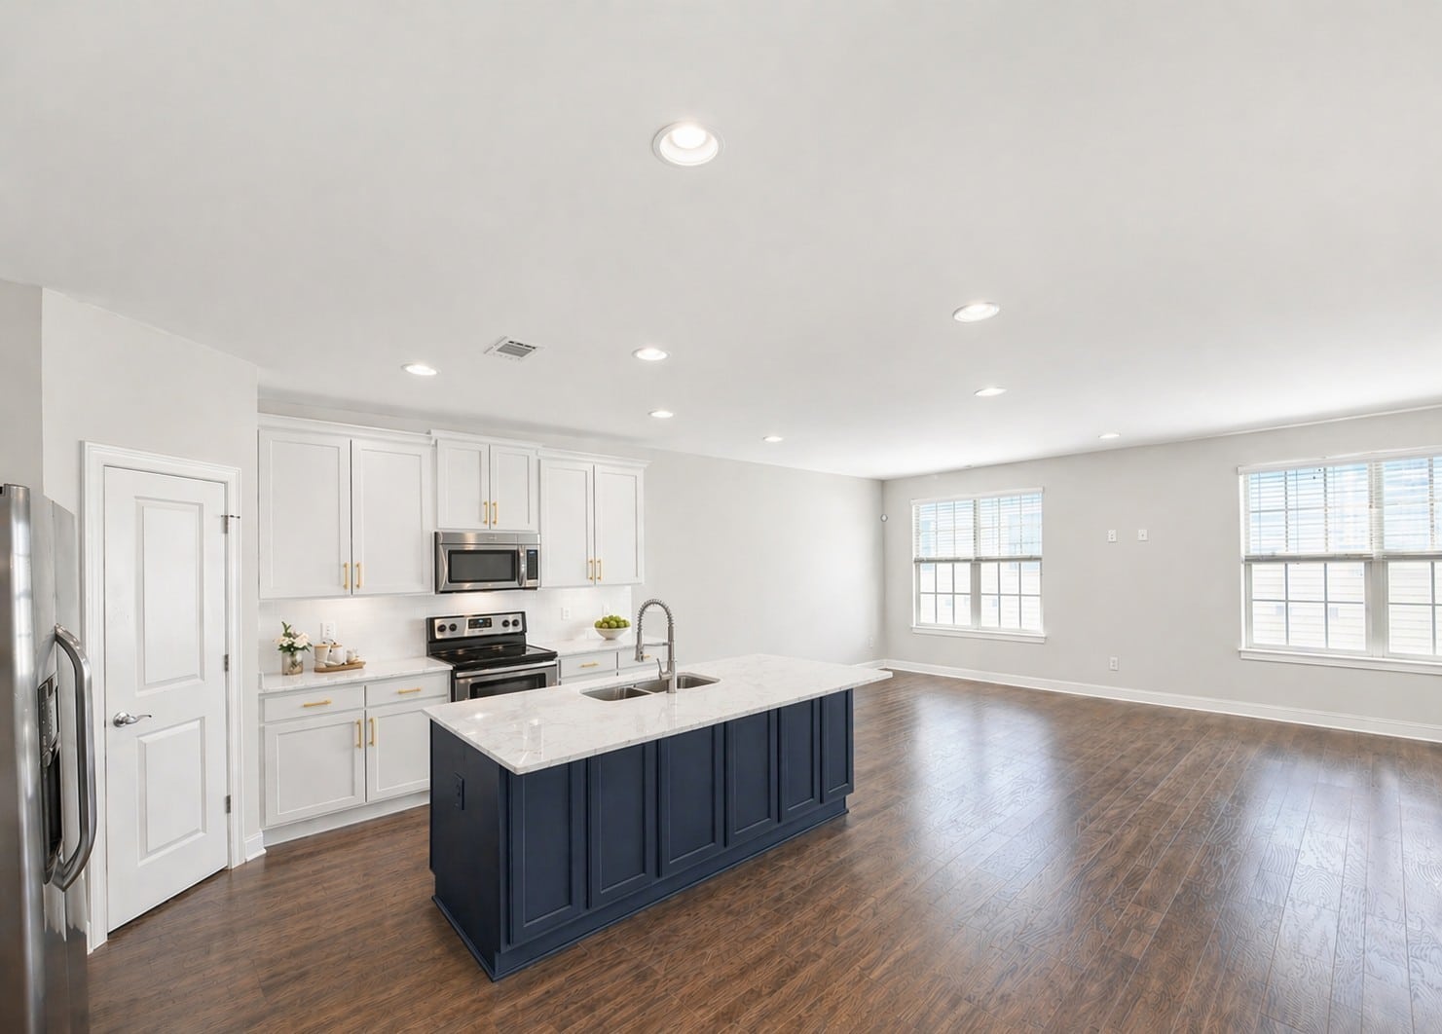
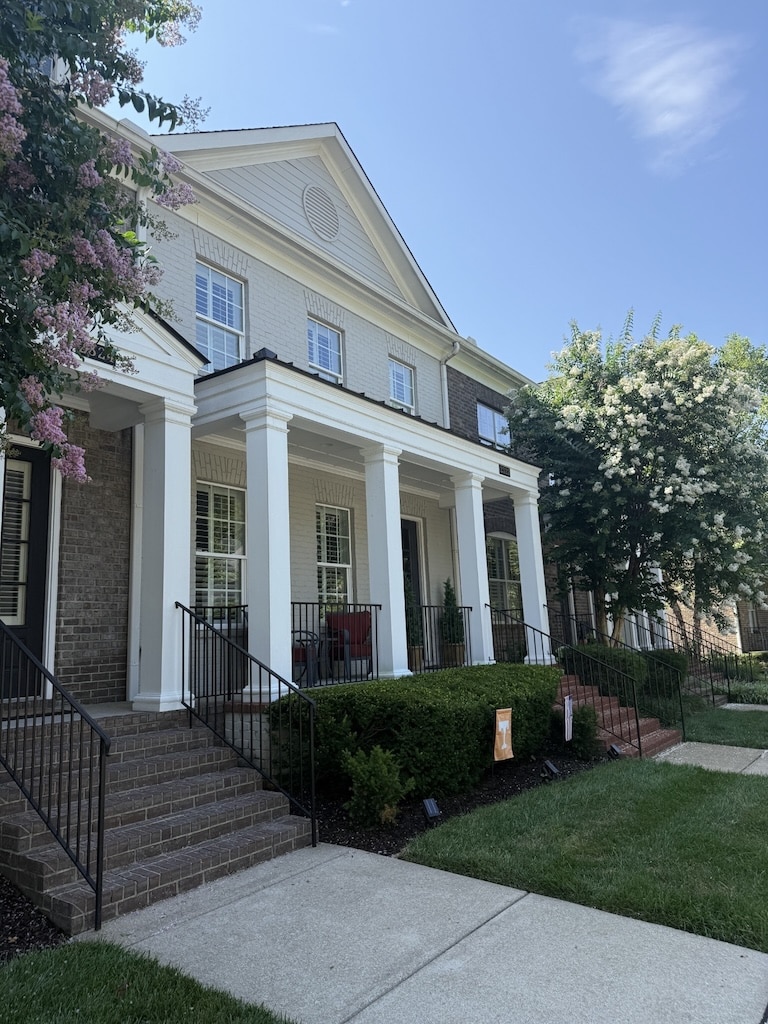
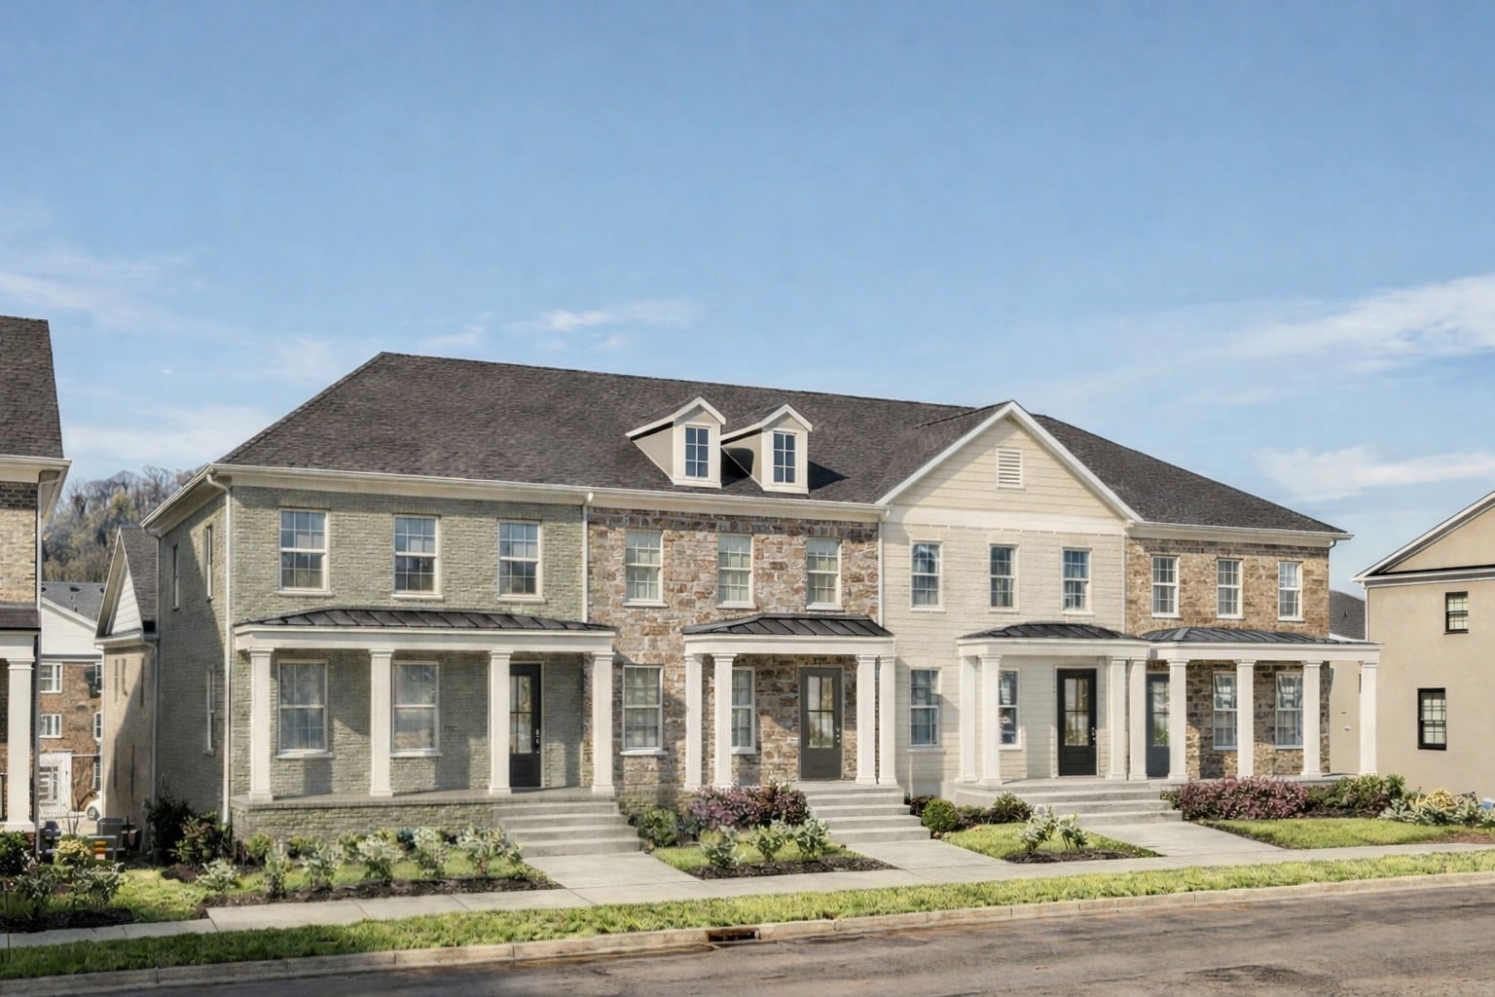
The Ashford is one of three townhome floorplans now selling at Tillman Place in Mt. Juliet – offering 2,154 square feet of thoughtfully designed space by Patterson Company. From the charming brick exterior and covered front porch, step directly into your main living level where a flexible front room adapts to your lifestyle. Whether you need a home office, a formal sitting area, or a fourth bedroom, the choice is yours. The heart of the home features an open concept kitchen with a large island and plenty of prepping space, flowing seamlessly into the great room and breakfast area—perfect for gathering, relaxing, and everyday living. Upstairs, you’ll find three bedrooms, generous closets, and a conveniently located laundry room designed to simplify your daily routine. The primary bathroom features a garden tub + standing shower with window for natural light. Downstairs, enjoy a rear-entry two-car garage with a storage room (295 sq ft) for cluttered free living and convenience. Tillman Place offers a blend of location and low-maintenance lifestyle just minutes from I-40, BNA Airport, Providence Marketplace, and top-rated schools, making it easy to stay connected to everything that matters most.
More About this home
Interior Features: Walk-In Closets, Pantry, Entry Foyer, Open Floorplan
Exterior Features: Garage Door Opener, Irrigation
Security Features:Smoke Detectors
Water & Sewer: Utility District Water / Public Sewer
Heating & Cooling:Central Heat, Electric, Electric, Central Air Cooling
Appliances: Dishwasher, Disposal, Electric Oven, Electric Range, Microwave
Laundry Connections:Washer Hookup, Electric Dryer Hookup
Association:$217 / Monthly
Association Fee Includes:
Exterior Maintenance, Grounds Maintenance
Association Transfer Fee: $450
Community Amenities: Playground, Underground Utilities, Walking Trail, Sidewalks
Elementary: Springdale Elementary School
Middle: West Wilson Middle School
High: Mt. Juliet High School
Sales Contacts
Main Office: 615.472.1317
Email: info@buypatterson.com
Ashford Floor plan


TIlLMAN PLACE SALES CENTER
Sales Center
Hours
Fri – Sat 10AM – 5PM
Sunday 1PM – 5PM
Monday 12PM-5PM
And by appointment
Sales Contact
Main Office: 615.472.1317
Email: info@buypatterson.com
