
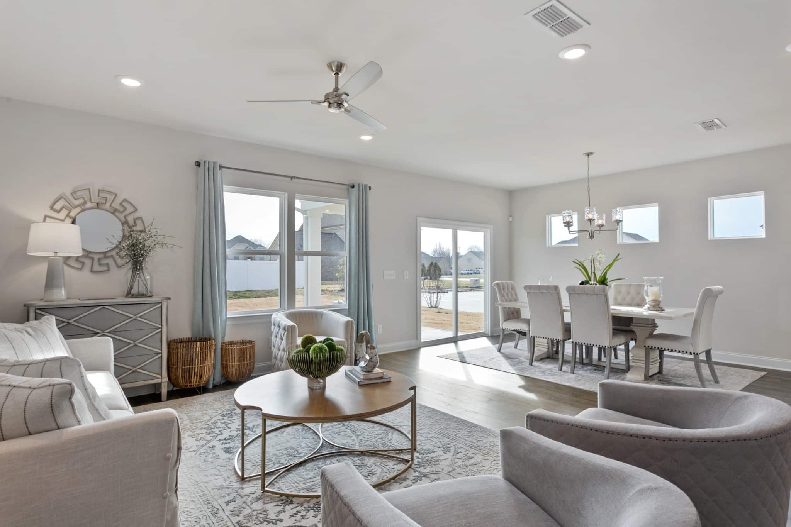
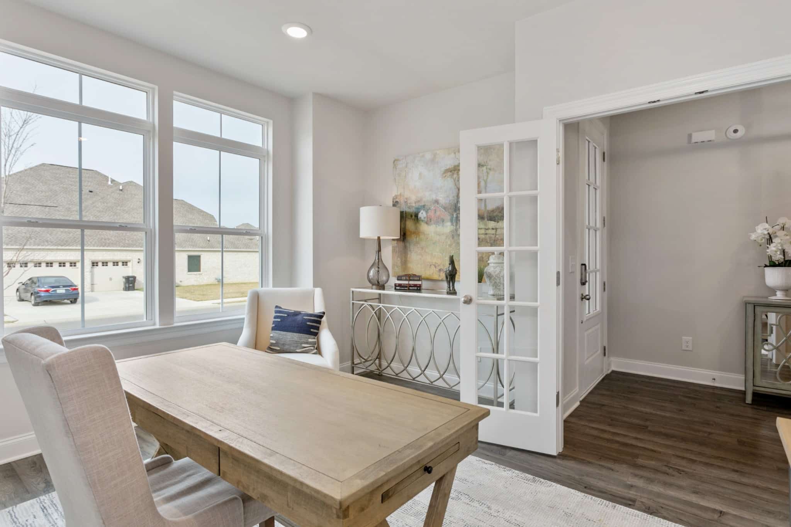
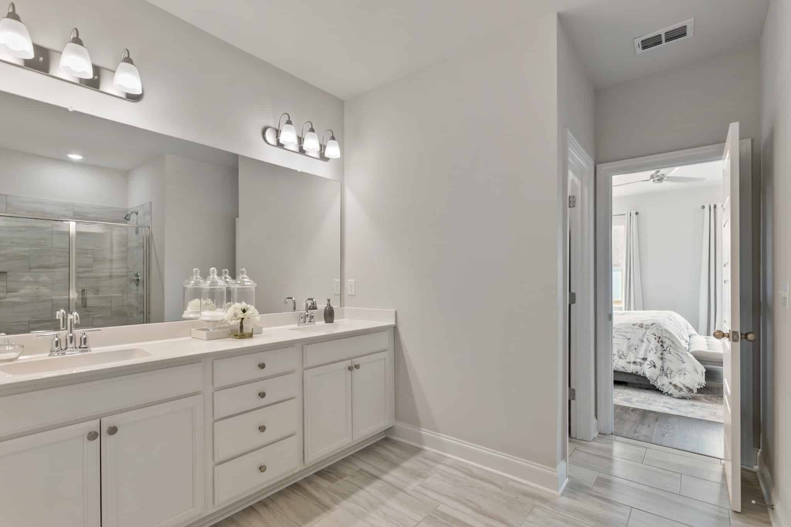
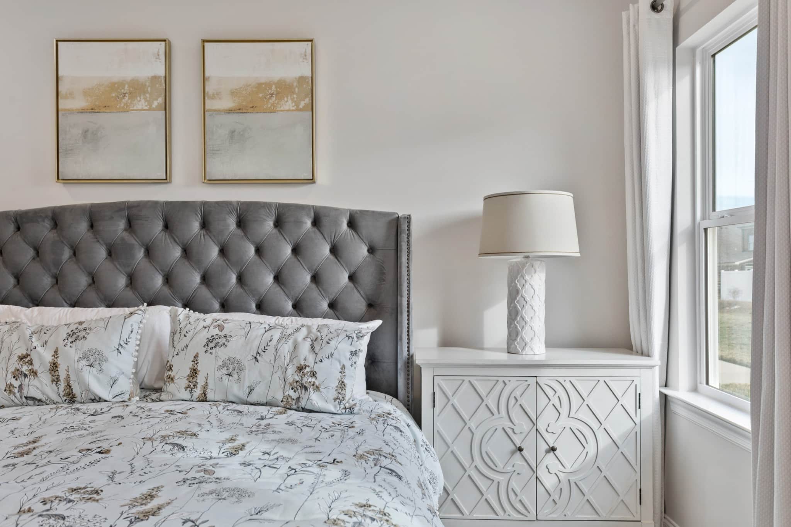
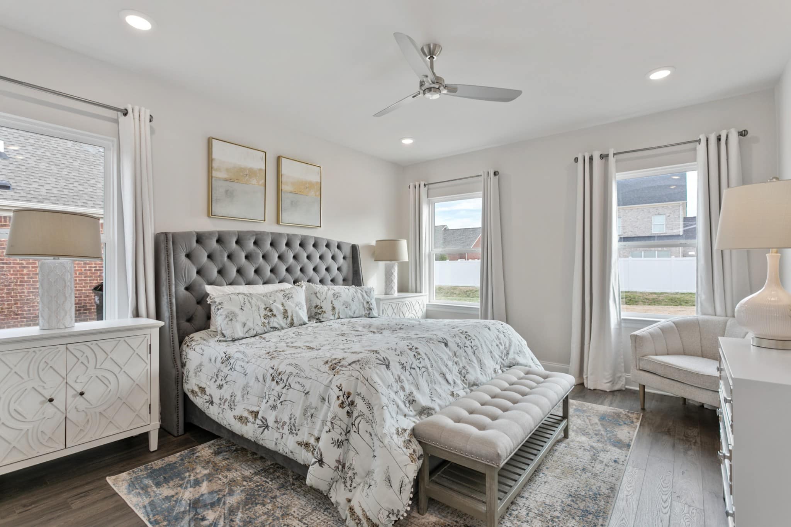
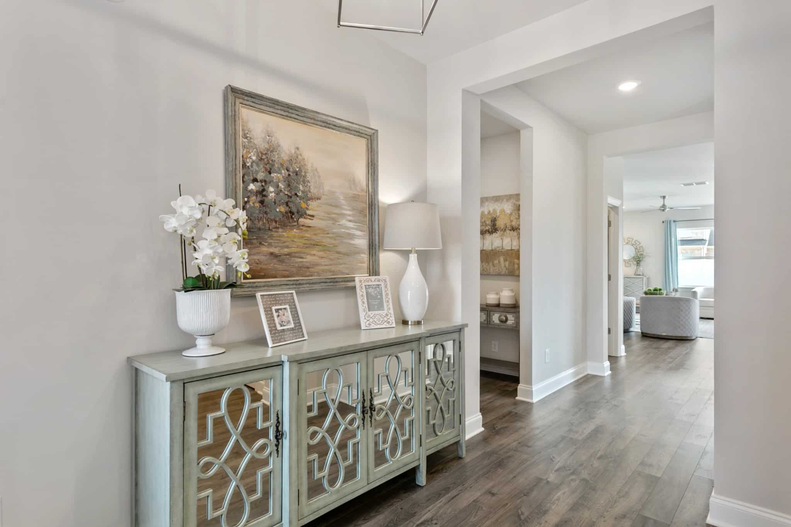
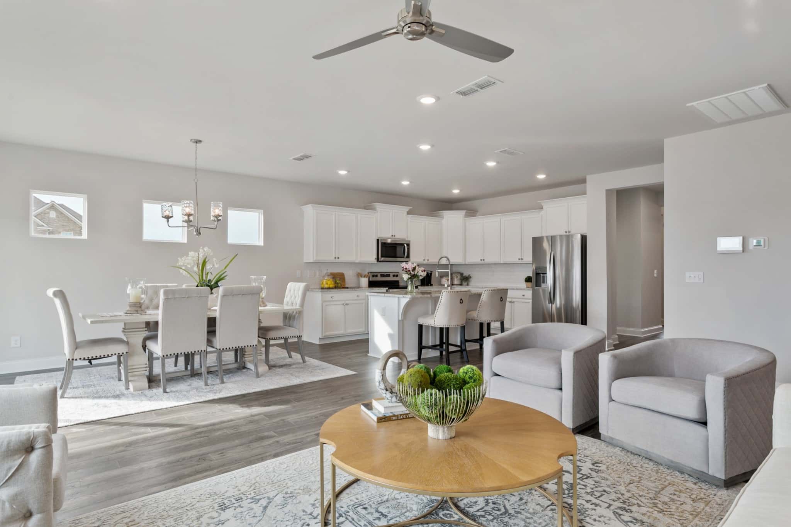
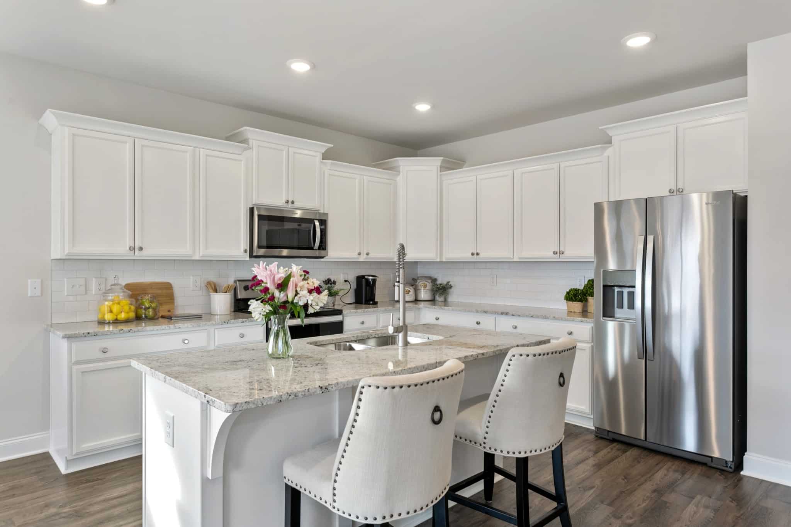
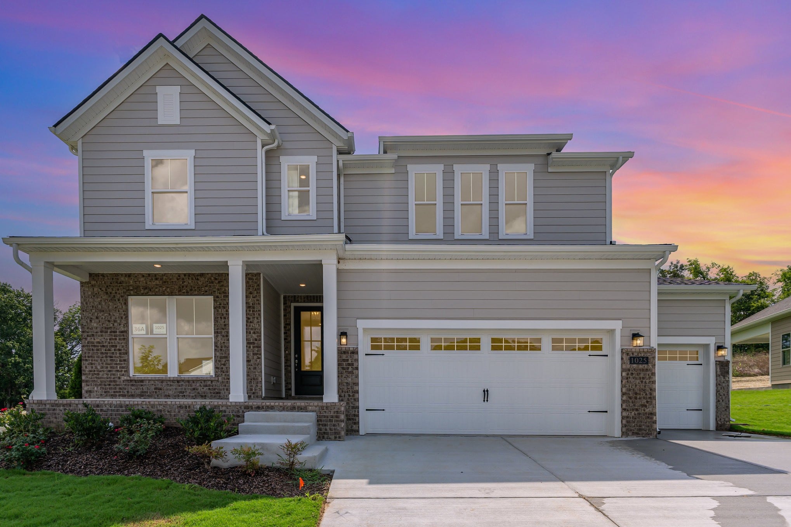
*photos of similar home
Riverview Home
Welcome to the Harpeth by Patterson Company, thoughtfully designed with 4 bedrooms, 3.5 baths and a spacious, functional layout featuring the primary suite on the main level. Situated on an impressive 0.34-acre homesite, this home offers plenty of outdoor space along with a 20′ x 10′ wood deck, perfect for relaxing or entertaining. The upgraded kitchen is a standout with quartz countertops, shaker-style cabinetry, soft-close doors and drawers, gunmetal hardware and Whirlpool’s stainless steel “Texas Combo” appliance package featuring a single wall oven, built-in microwave, 5-burner electric cooktop and wood hood. The open-concept family room features a vaulted ceiling, while French doors open to a versatile flex room ideal for a home office, study or additional living space. The main-level primary suite features an upgraded tile shower surround, and thoughtfully selected flooring, tile, lighting and finishes carry throughout the home. Additional highlights include a 3-car garage and the rare combination of generous indoor and outdoor living space. Conveniently located in Riverview at Cumberland Hills with easy access to Nashville, shopping, dining and more. Come experience the craftsmanship and thoughtful design of Patterson Company!
More About this home
Interior Features: Ceiling Fan, Extra Closets, Walk-In Closets, Pantry, Entry Foyer, High Ceilings, Built-in Features, Open Floorplan
Exterior Features: Garage Door Opener
Security Features: Smoke Detectors
Water & Sewer: City Water / Public Sewer
Heating & Cooling:Central Heat, Central Air Cooling
Appliances:Dishwasher, Disposal, Electric Oven, Electric Range, Microwave
Laundry Connections:Washer Hookup, Electric Dryer Hookup
Association Fee Includes:
Grounds Maintenance
Association Transfer Fee: $400
Community Amenities:Playground, Walking Trail, Sidewalks
Elementary:Gateway Elementary
Middle:Goodlettsville Middle
High:Hunters Lane Comp High School
Sales Contacts
Main Office: 615.472.1317
Email: info@buypatterson.com
Harpeth Floor plan


RIVERVIEW MODEL HOME
Sales Center
1016 Riverview Run, Madison TN 37115
Just off Cumberland Hills Dr, Madison TN
Hours
Monday 12PM – 5PM
Tues – Sat 10AM – 5PM
Sunday 1PM – 5PM
Sales Contact
Main Office: 615.472.1317
Email: info@buypatterson.com