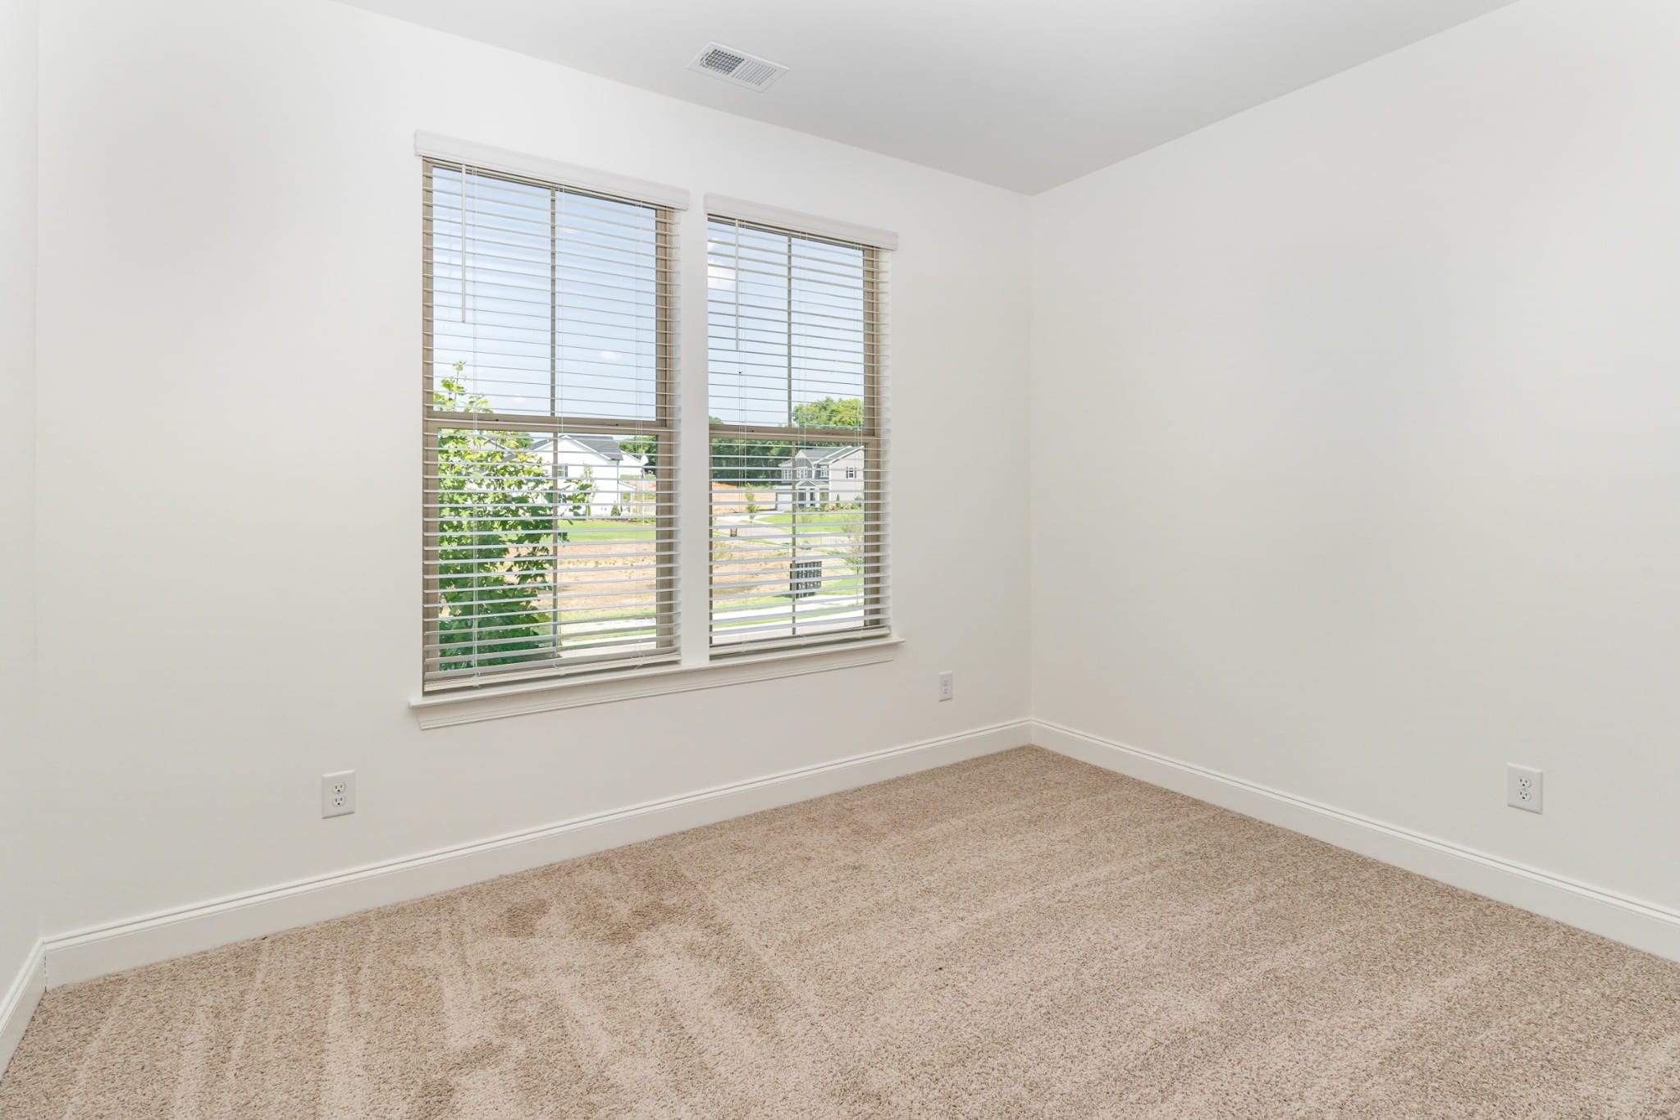
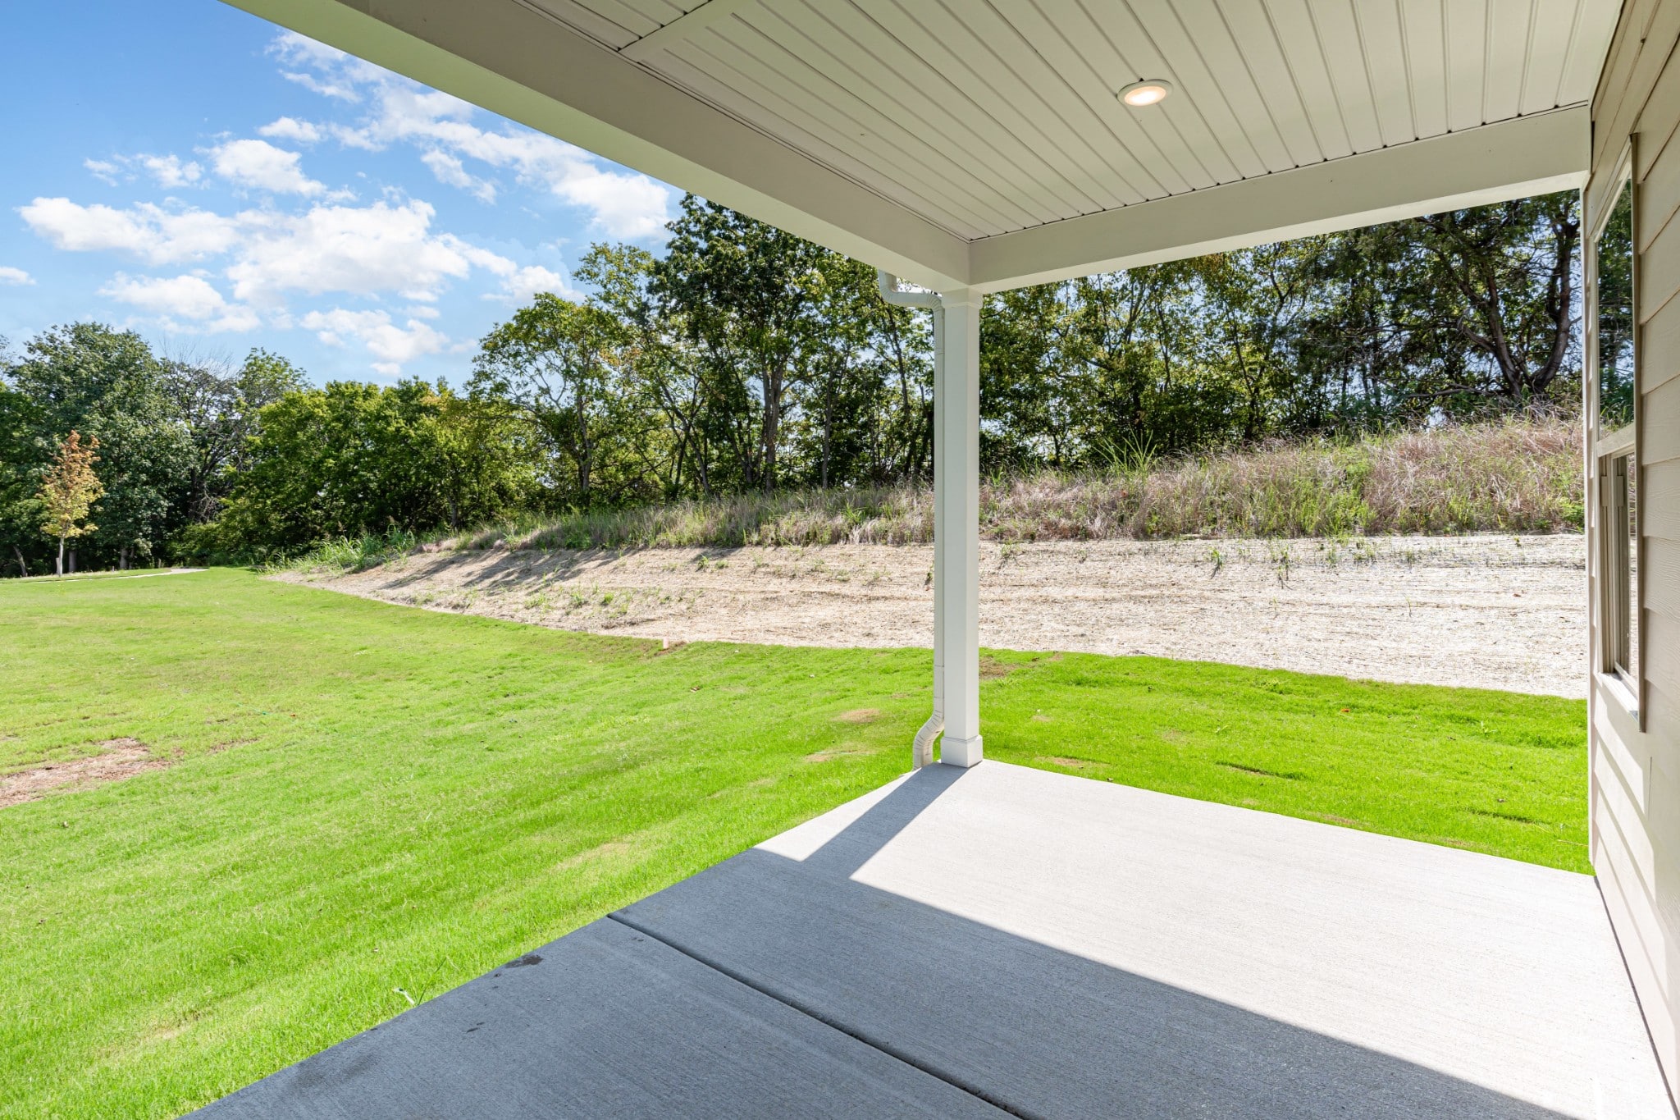

*photos of similar home
Riverview Home
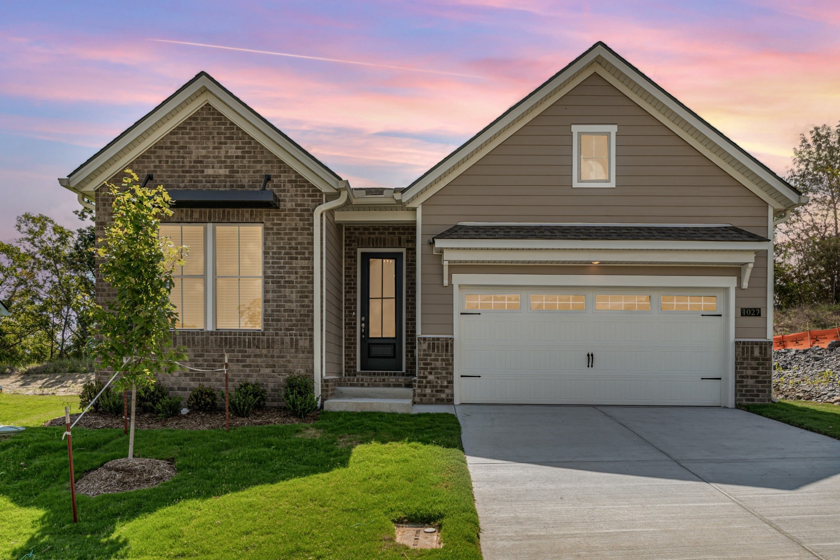
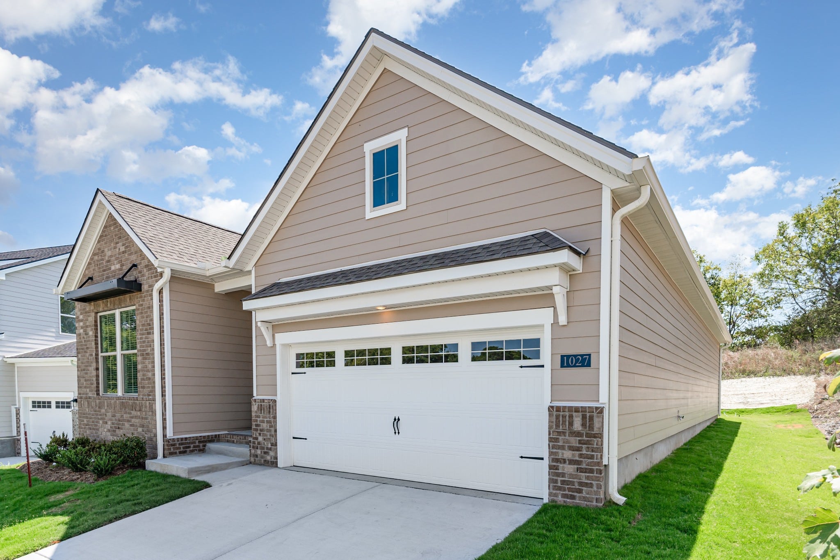
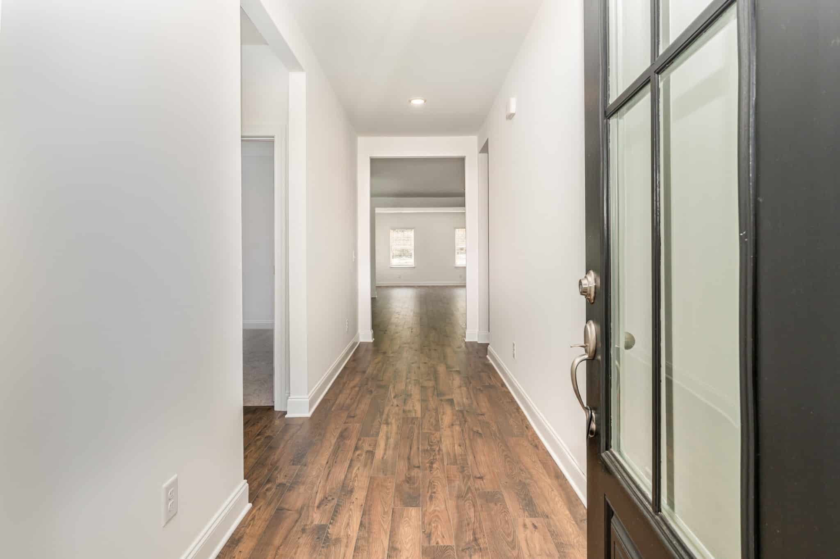
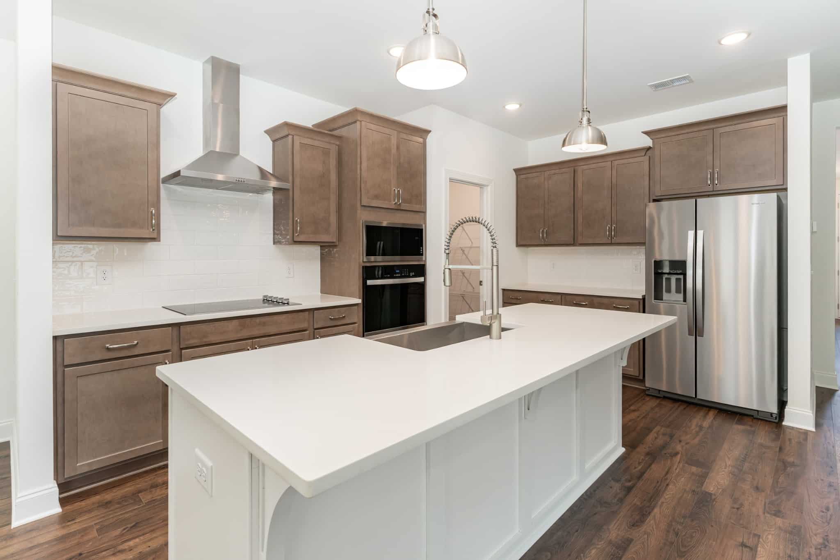
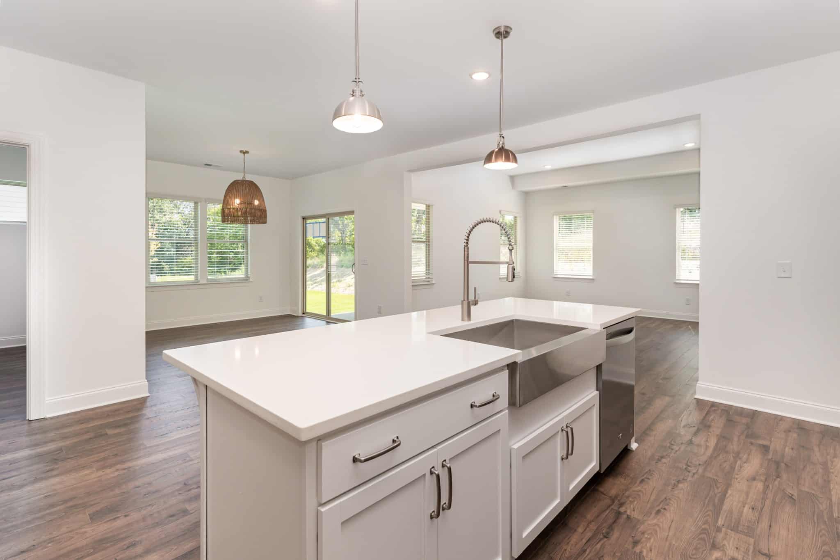
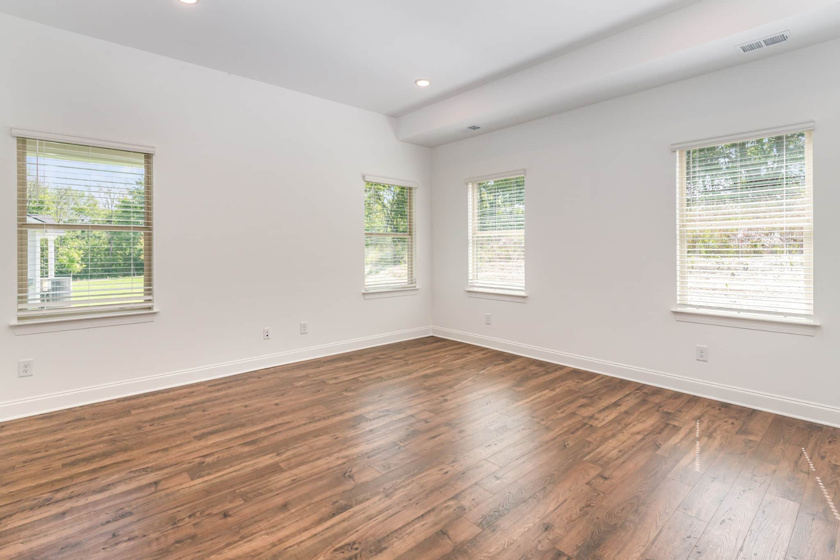
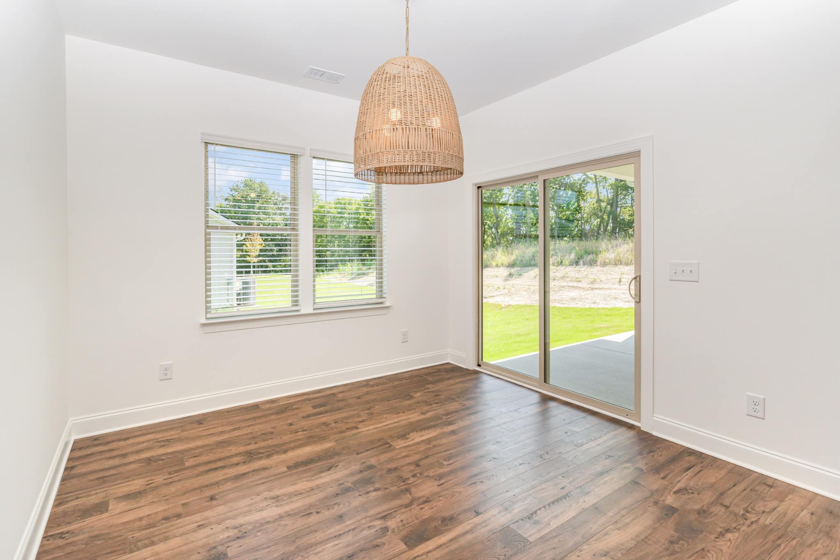
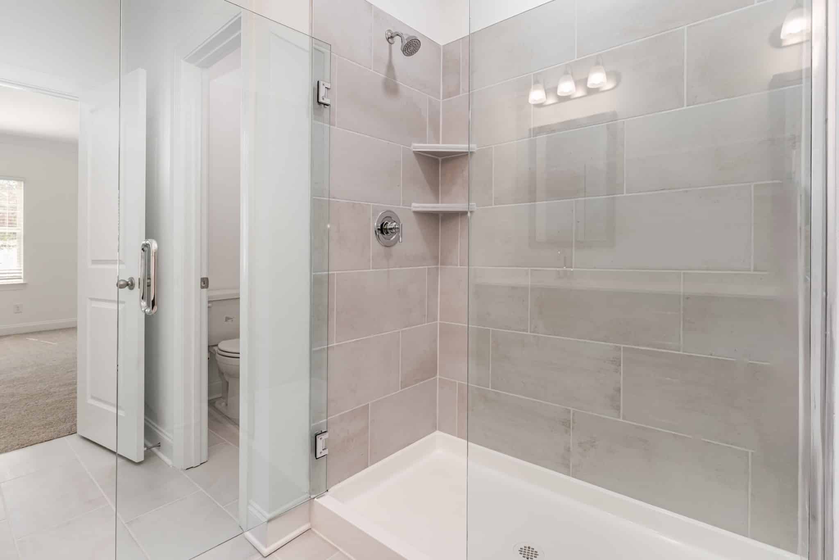
Designed for effortless one-level living, the Ocoee offers a thoughtful layout that feels open, comfortable, and easy to live in from day one. A split-bedroom design creates added privacy, while the flexible front room gives you space to create the home office, reading room, hobby space, or quiet retreat that fits your lifestyle. At the heart of the home, the family room features an impressive 10′ ceiling and flows seamlessly into the kitchen and dining area, creating a bright, connected space for everyday living and entertaining. The kitchen has been professionally selected with Shell cabinetry, Bianco Antico granite countertops, and a matte white tile backsplash for a timeless, cohesive look. The private primary suite offers a relaxing escape with an upgraded tiled bath, tiled shower surround, and semi-frameless shower door. Out back, the covered patio extends the living space and creates the perfect place for morning coffee, quiet evenings, or entertaining outdoors. Nestled in Riverview, enjoy a tranquil, tucked-away neighborhood setting approximately 15 minutes from downtown Nashville.
More About this home
Interior Features: Extra Closets, Smart Thermostat, Storage, Walk-In Closets, Entry Foyer
Security Features: Smoke Detectors
Water & Sewer: City Water / Public Sewer
Heating & Cooling: Central Heat, Central Air Cooling
Appliances: Dishwasher, Disposal, Electric Oven, Electric Range, Microwave
Laundry Connections:Washer Hookup, Electric Dryer Hookup
Association: $70 / Monthly
Association Transfer Fee: $400
Community Amenities:Playground, Walking Trail, Sidewalks
Middle: Goodlettsville Middle
High: Hunters Lane Comp High School
Sales Contacts
Main Office: 615.472.1317
Email: info@buypatterson.com
Ocoee Floor plan


RIVERVIEW MODEL HOME
Sales Center
1016 Riverview Run, Madison TN 37115
Just off Cumberland Hills Dr, Madison TN
Hours
Monday 12PM – 5PM
Tues – Sat 10AM – 5PM
Sunday 1PM – 5PM
Sales Contact
Main Office: 615.472.1317
Email: info@buypatterson.com