
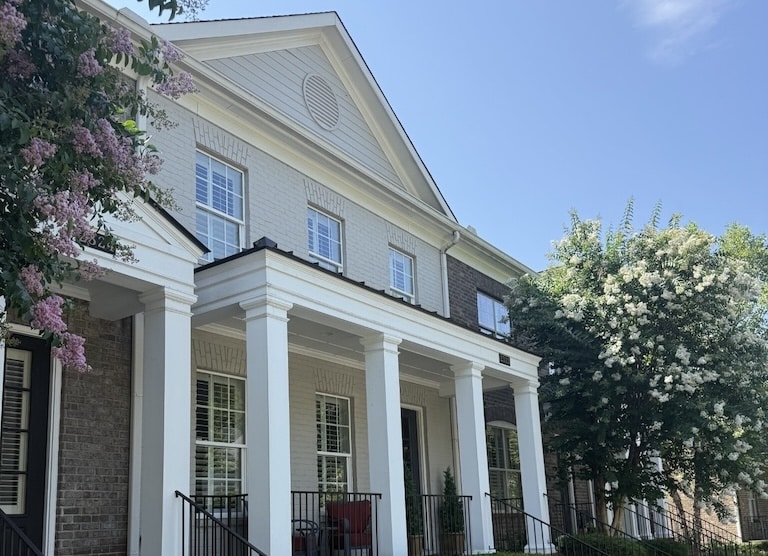
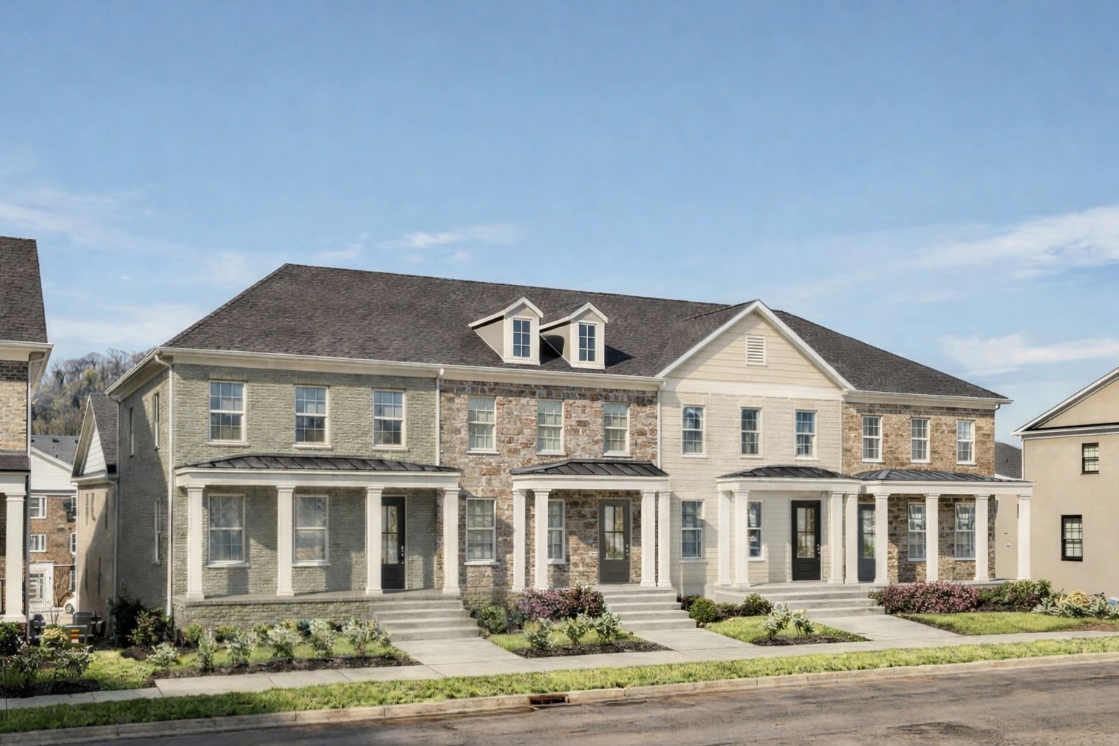
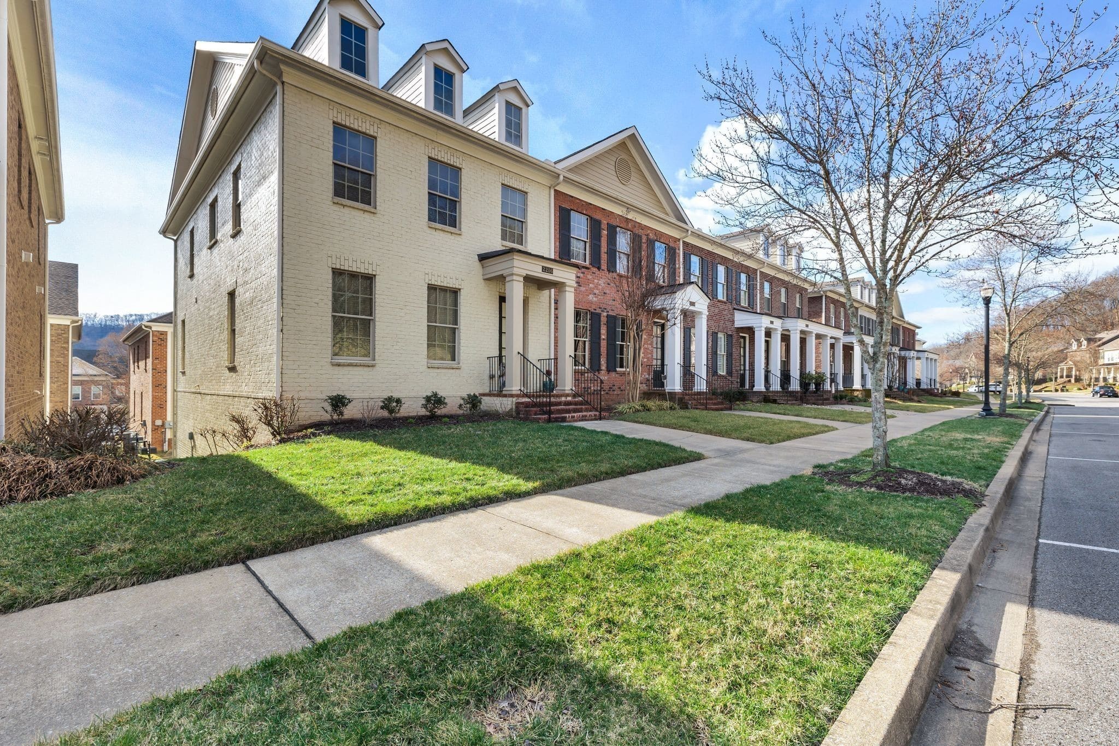
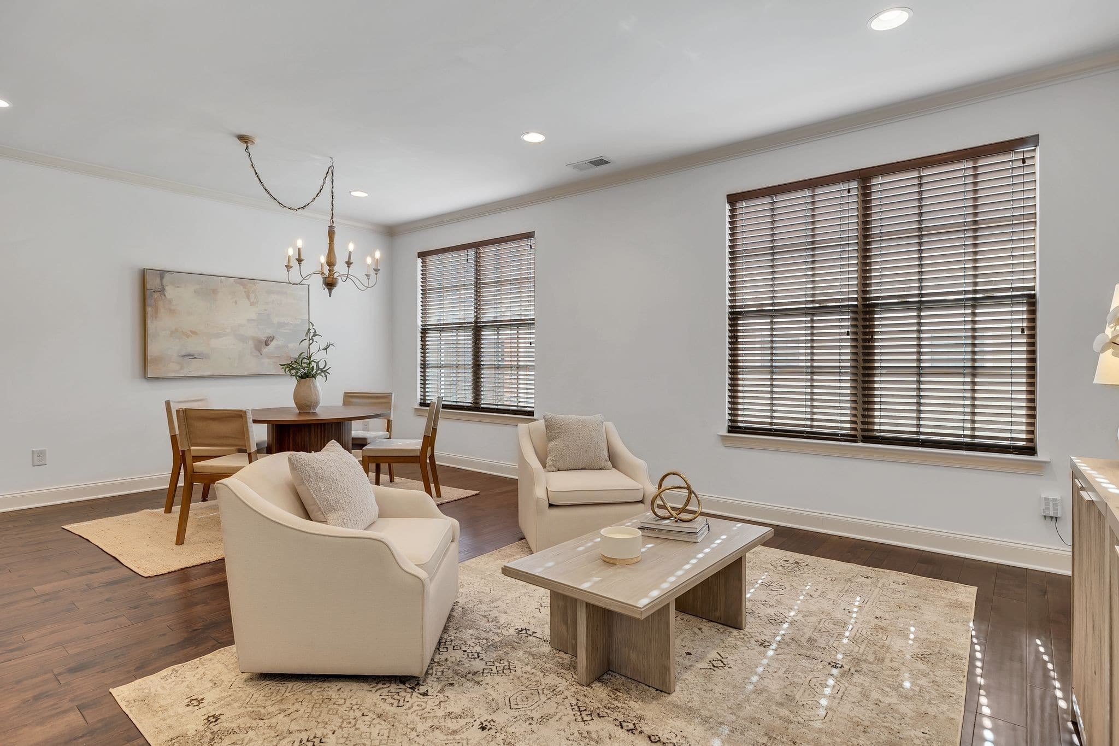
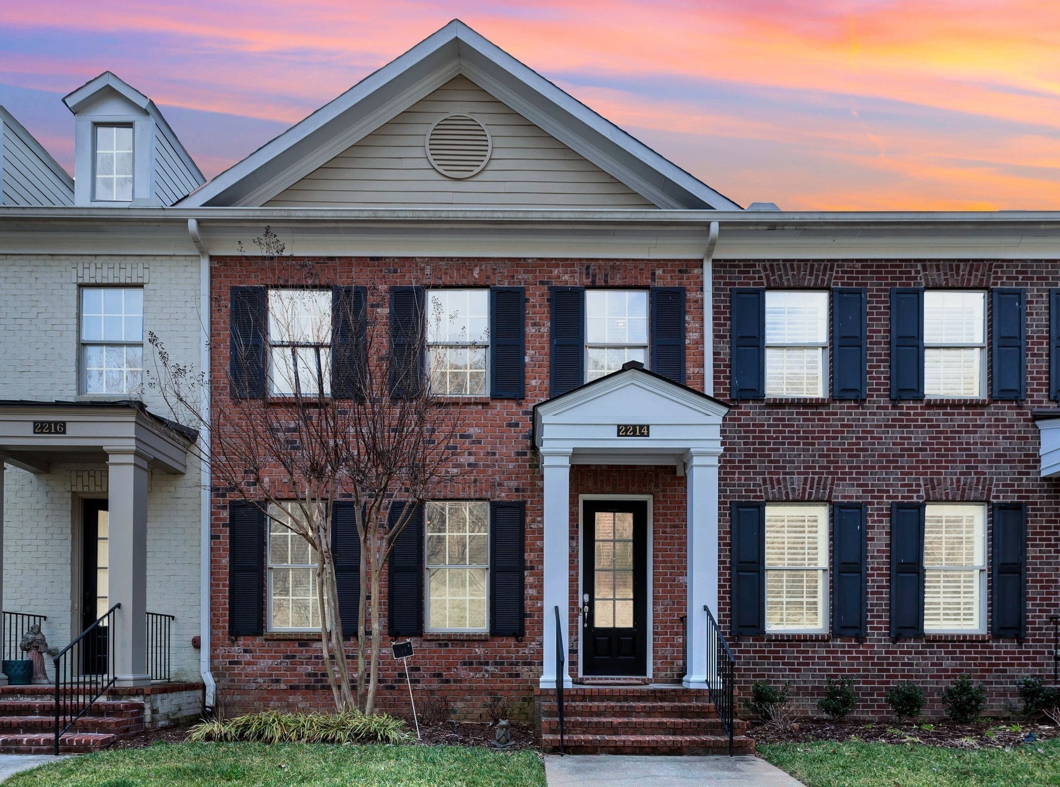
*photos of similar unit

Tillman Place Home
This Belmont floor plan offers 2,154 square feet with an additional storage room, conveniently located just minutes from I-40, BNA Airport, Providence Marketplace, and top-rated schools. From the charming brick exterior and covered front porch, step onto the main living level where you’re welcomed by a formal dining room that flows seamlessly into an expansive kitchen featuring a walk-in pantry and a butler’s alcove—perfect for optional cabinetry with glass doors. The counter-height bar opens to a spacious great room, creating an ideal layout for entertaining and everyday living. For added hosting and dining abilities, the butlers panty allows for a smooth transition from the kitchen to the place where all can gather. Upstairs, the Belmont features three bedrooms, two full baths, and a conveniently located laundry room. The primary suite offers customizable bath layouts, including a tile shower, a separate shower and garden tub, or an oversized shower with a built-in seat. Downstairs, enjoy a rear-entry two-car garage with additional storage, or customize the space with an extended garage or bonus room—perfect for a home theater, gym, or private hangout space.
More About this home
Interior Features: Walk-In Closets, Pantry, Open Floorplan
Exterior Features: Garage Door Opener, Irrigation
Security Features: Fire Sprinkler System, Smoke Detectors, Carbon Monoxide Detector(s)
Water & Sewer:Utility District Water / Public Sewer
Heating & Cooling: Electric, Electric, Central Air Cooling
Appliances: Dishwasher, Disposal, Electric Oven, Electric Range
Laundry Connections: Washer Hookup, Electric Dryer Hookup
Association:$217 / Monthly
Association Fee Includes:
Exterior Maintenance, Grounds Maintenance
Association Transfer Fee: $450
Community Amenities: Playground, Underground Utilities, Walking Trail, Sidewalks
Elementary: Springdale Elementary School
Middle: West Wilson Middle School
High: Mt. Juliet High School
Sales Contacts
Main Office: 615.472.1317
Email: info@buypatterson.com
Belmont Floor plan


TIlLMAN PLACE SALES CENTER
Sales Center
Hours
Fri – Sat 10AM – 5PM
Sunday 1PM – 5PM
Monday 12PM-5PM
And by appointment
Sales Contact
Main Office: 615.472.1317
Email: info@buypatterson.com